Cof Cymru: National Historic Assets of Wales · Wales
Redford House
Laugharne Township, Carmarthenshire, Wales
A Grade II listed building in Laugharne Township, Carmarthenshire, designated on 25 September 1986.
The record
- Designation
- Listed building, Grade II
- Broad class
- Domestic
- Date of designation
- 25 September 1986
- Community
- Laugharne Township
- Unitary authority
- Carmarthenshire
- Country
- Wales
- Coordinates
- 51.77180, -4.46282
- Cadw reference
- 9645
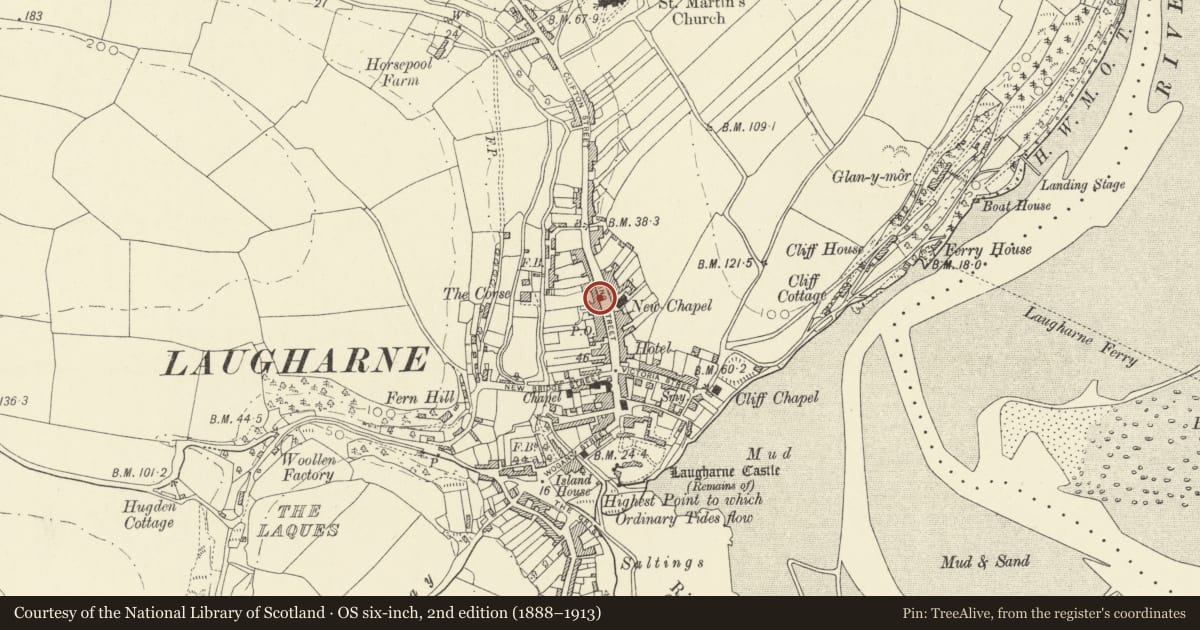
Slide toward Today to fade the historical sheet and see the modern map underneath.
David Rumsey Map Collection, Stanford LibrariesDavid Rumsey Map Collection, Stanford LibrariesDavid Rumsey Map Collection, Stanford LibrariesDavid Rumsey Map Collection, Stanford LibrariesDavid Rumsey Map Collection, Stanford Libraries
5 historical maps cover this location, the earliest the 1636 map "Cornubia : Devonia, Somersetus, Dorcestria, Wiltonia, Glocestria ..." (David Rumsey Map Collection, Stanford Libraries).
Historical maps covering this location
- 1636 · Cornubia : Devonia, Somersetus, Dorcestria, Wiltonia, Glocestria ... (David Rumsey Map Collection, Stanford Libraries)
- 1860 · 41. Caermathen. (David Rumsey Map Collection, Stanford Libraries)
- 1891 · Sheet 10. Ordnance Survey of England and Wales. . (David Rumsey Map Collection, Stanford Libraries)
- 1898 · 229 Carmarthen (Hills) (David Rumsey Map Collection, Stanford Libraries)
- 1920 · Sheet 100. Llanelly. (David Rumsey Map Collection, Stanford Libraries)
Cadw's description
Location
Set in a continuous row of frontages stepped down from Minerva to left.
Exterior
Formerly two shops, a druggist and a Post Office. Later C18 (possible ca. 1790 from when deeds survive). Georgian 2-storey, 3-window roughcast front to structure of C17 origin. Renewed slate roof with ridge cresting, raised and dentilled eaves, formerly with dormers as at Temperance House. Replaced small-pane sash windows, 20-pane bow window with pilasters, to left and modern multipaned window to far right.
Interior
Interior retains timber partition walls and cross beams, stop chamfered to right of cross passage.
Reason for designation
Group value.
Nearby in the register
- MinervaDomesticunder 1 mi
- Grove HouseDomesticunder 1 mi
- Osbourne HouseDomesticunder 1 mi
- Telephone Call-boxCommunicationsunder 1 mi
Other entries of the same register within about three miles of this one, by straight line.