Cof Cymru: National Historic Assets of Wales · Wales
The Orangery
Ilston, Swansea, Wales
A Grade II listed building in Penrice, Swansea, Ilston, designated on 19 July 2000.
The record
- Designation
- Listed building, Grade II
- Broad class
- Domestic
- Date of designation
- 19 July 2000
- Locality
- Penrice
- Town
- Swansea
- Community
- Ilston
- Unitary authority
- Swansea
- Country
- Wales
- Coordinates
- 51.57183, -4.16324
- Cadw reference
- 23548
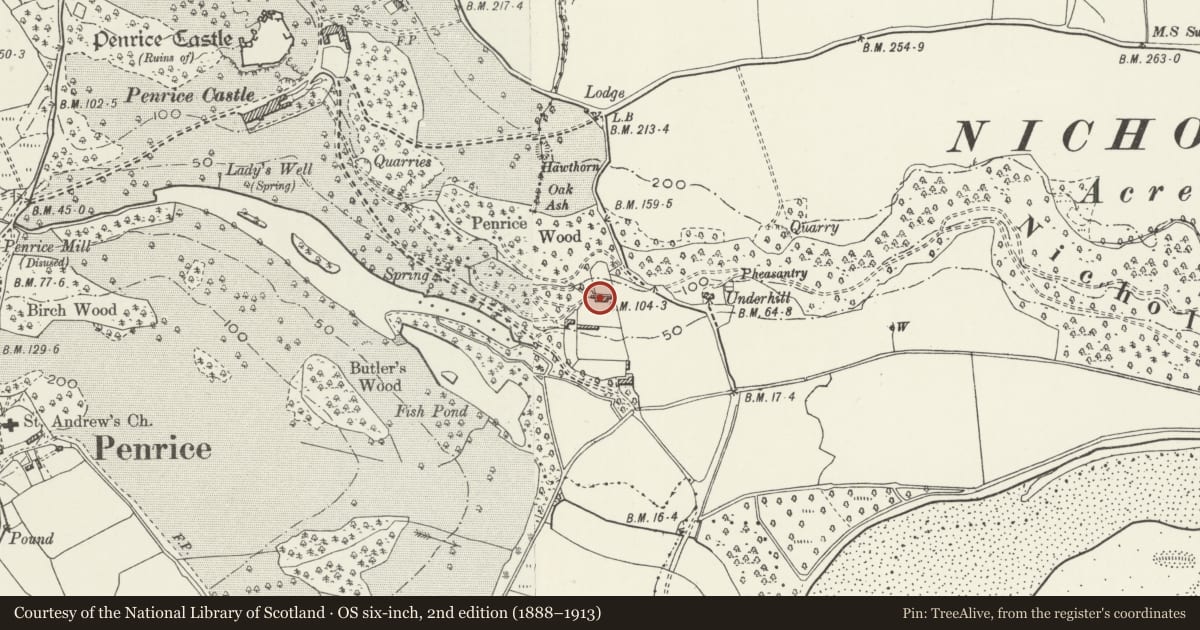
Slide toward Today to fade the historical sheet and see the modern map underneath.
David Rumsey Map Collection, Stanford LibrariesDavid Rumsey Map Collection, Stanford LibrariesDavid Rumsey Map Collection, Stanford LibrariesDavid Rumsey Map Collection, Stanford LibrariesDavid Rumsey Map Collection, Stanford Libraries
5 historical maps cover this location, the earliest the 1636 map "Cornubia : Devonia, Somersetus, Dorcestria, Wiltonia, Glocestria ..." (David Rumsey Map Collection, Stanford Libraries).
Historical maps covering this location
- 1636 · Cornubia : Devonia, Somersetus, Dorcestria, Wiltonia, Glocestria ... (David Rumsey Map Collection, Stanford Libraries)
- 1637 · The fourth table of England. Cornub. Devonia, Somerset etc. (David Rumsey Map Collection, Stanford Libraries)
- 1865 · England and Wales. England No. 6. (David Rumsey Map Collection, Stanford Libraries)
- 1891 · Sheet 10. Ordnance Survey of England and Wales. . (David Rumsey Map Collection, Stanford Libraries)
- 1920 · Sheet 100. Llanelly. (David Rumsey Map Collection, Stanford Libraries)
Cadw's description
Location
In the south-east of Penrice Castle park, beside gardens.
History
Penrice Castle was built in 1773-7, with William Gubbings as mason. In the early 1790s Gubbings was active here again building the gate lodge, gates, and the orangery.
Exterior
An orangery in five bays separated by Corinthian pilasters, with stylobate and entablature. The central bay is modified with glazed doors. The cornice is carried on modillions. Plain parapet. Modern glazed roof, said to replace a hipped slate roof.
Other elevations stuccoed with a plain parapet. In each end elevation is a window similar to those at the front.
Interior
Said to contain plastered interior, with moulded cornice.
Reason for designation
Listed as an C18 orangery, and also for group value with Penrice Castle (mansion).
Nearby in the register
- Old Cottage in grounds of Underhill CottageDomesticunder 1 mi
- Penrice Castle South-East Gates and Piers (Also in Ilston Community)Domesticunder 1 mi
- Penrice Castle South-East Gates and Piers (Also in Penrice Community)Domesticunder 1 mi
- Outlying tower designed to complement Penrice TowersDomesticunder 1 mi
Other entries of the same register within about three miles of this one, by straight line.