Cof Cymru: National Historic Assets of Wales · Wales
Old Cottage in grounds of Underhill Cottage
Ilston, Swansea, Wales
A Grade II listed building in Penrice, Swansea, Ilston, designated on 19 July 2000.
The record
- Designation
- Listed building, Grade II
- Broad class
- Domestic
- Date of designation
- 19 July 2000
- Locality
- Penrice
- Town
- Swansea
- Community
- Ilston
- Unitary authority
- Swansea
- Country
- Wales
- Coordinates
- 51.57188, -4.16093
- Cadw reference
- 23547
Slide toward Today to fade the historical sheet and see the modern map underneath.
David Rumsey Map Collection, Stanford LibrariesDavid Rumsey Map Collection, Stanford LibrariesDavid Rumsey Map Collection, Stanford LibrariesDavid Rumsey Map Collection, Stanford LibrariesDavid Rumsey Map Collection, Stanford Libraries
5 historical maps cover this location, the earliest the 1636 map "Cornubia : Devonia, Somersetus, Dorcestria, Wiltonia, Glocestria ..." (David Rumsey Map Collection, Stanford Libraries).
Historical maps covering this location
- 1636 · Cornubia : Devonia, Somersetus, Dorcestria, Wiltonia, Glocestria ... (David Rumsey Map Collection, Stanford Libraries)
- 1865 · England and Wales. England No. 6. (David Rumsey Map Collection, Stanford Libraries)
- 1891 · Sheet 10. Ordnance Survey of England and Wales. . (David Rumsey Map Collection, Stanford Libraries)
- 1897 · 247 Swansea (Hills) (David Rumsey Map Collection, Stanford Libraries)
- 1920 · Sheet 100. Llanelly. (David Rumsey Map Collection, Stanford Libraries)
Cadw's description
Location
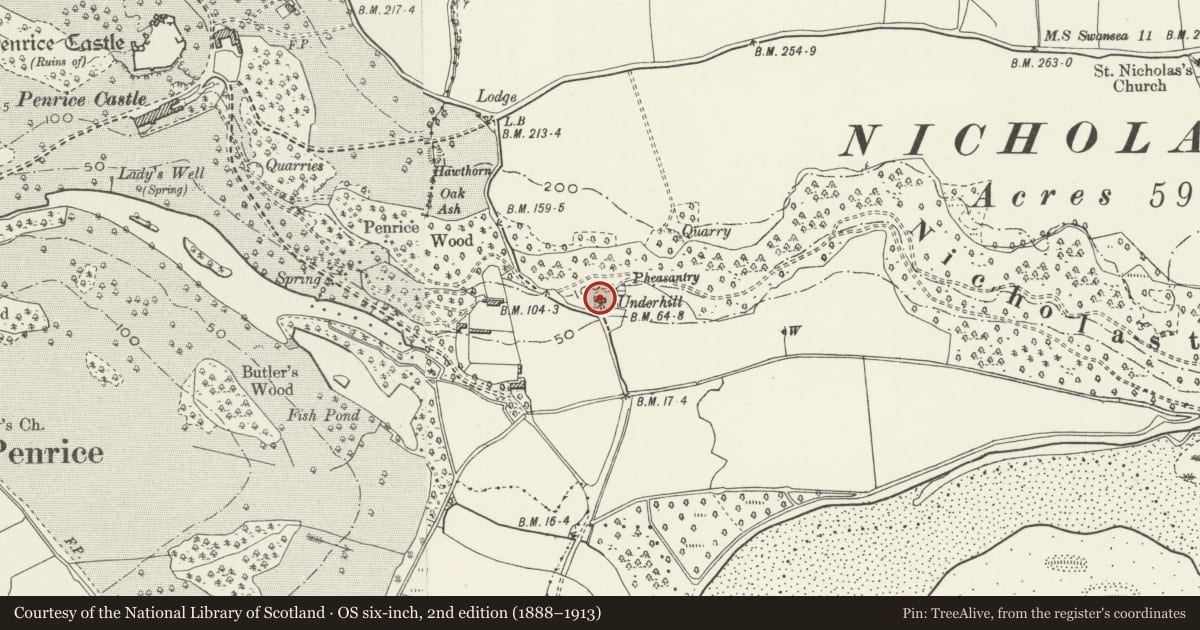
At the edge of Nicholaston Woods, beside the road from the A4118 to Oxwich, about 400m south of the main gates Penrice Castle. The cottage stands in the grounds of Underhill Cottage.
History
A two-room cottage probably of the late C18, probably built soon after the road across Oxwich Marsh was established.
Exterior
Single storey cottage of two windows with central door, with its chimney to the left, facing south and with its rear close to the hillside of Nicholaston Woods. Rubble stonework, painted white. The fireplace stonework of the west gable is a different build to the stonework of the cottage generally. Artificial slate roof with exposed rafter ends and cemented verges. Small brick chimney at left. The door is vertically boarded and the windows each consist of two eight-pane lights. Timber lintels, brick sills. In the right gable is a loft opening. Small outbuilding at left.
Reason for designation
A small cottage of the late C18 or early C19, probably associated with the Penrice estate improvements of the time.
Nearby in the register
- The OrangeryDomesticunder 1 mi
- Penrice Castle South-East Gates and Piers (Also in Penrice Community)Domesticunder 1 mi
- Penrice Castle South-East Gates and Piers (Also in Ilston Community)Domesticunder 1 mi
- Outlying tower designed to complement Penrice TowersDomesticunder 1 mi
Other entries of the same register within about three miles of this one, by straight line.