Cof Cymru: National Historic Assets of Wales · Wales
29 High Street
Offa, Wrexham, Wales
A Grade II listed building in Wrexham, Offa, designated on 31 January 1994.
The record
- Designation
- Listed building, Grade II
- Broad class
- Commercial
- Date of designation
- 31 January 1994
- Town
- Wrexham
- Community
- Offa
- Unitary authority
- Wrexham
- Country
- Wales
- Coordinates
- 53.04495, -2.99201
- Cadw reference
- 1785
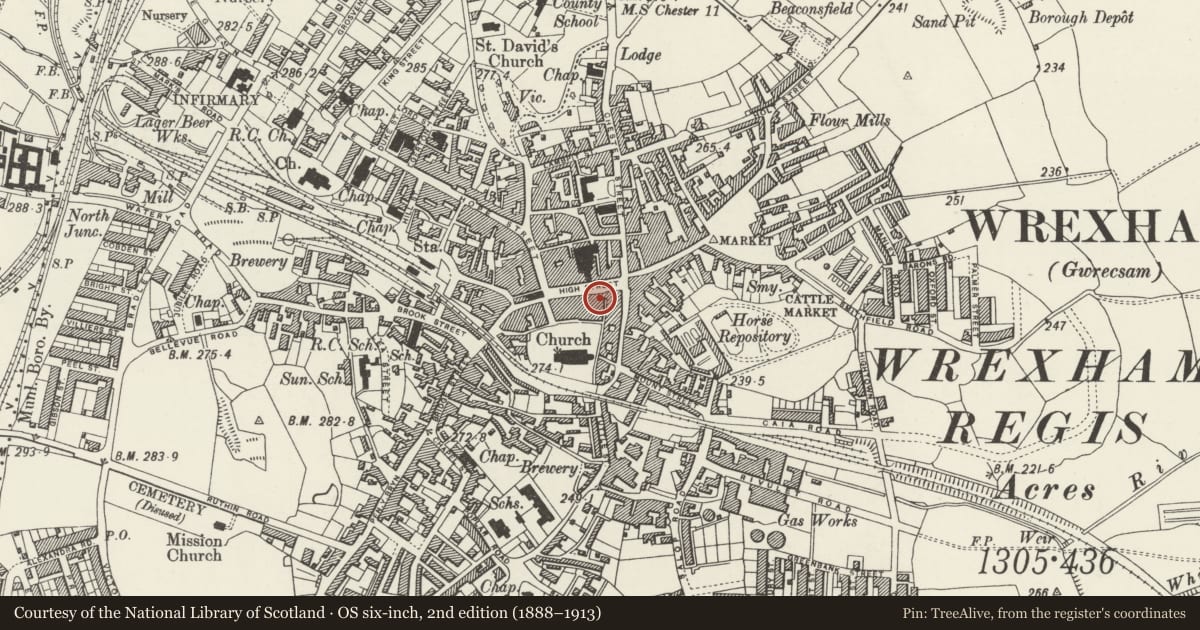
Slide toward Today to fade the historical sheet and see the modern map underneath.
David Rumsey Map Collection, Stanford LibrariesDavid Rumsey Map Collection, Stanford LibrariesDavid Rumsey Map Collection, Stanford LibrariesDavid Rumsey Map Collection, Stanford LibrariesDavid Rumsey Map Collection, Stanford Libraries
5 historical maps cover this location, the earliest the 1608 map "(13) Cambriae Typus." (David Rumsey Map Collection, Stanford Libraries).
Historical maps covering this location
- 1608 · (13) Cambriae Typus. (David Rumsey Map Collection, Stanford Libraries)
- 1883 · Watershed map England, Wales 3. (David Rumsey Map Collection, Stanford Libraries)
- 1898 · 121 Wrexham (Hills) (David Rumsey Map Collection, Stanford Libraries)
- 1898 · 121 Wrexham (Outline) (David Rumsey Map Collection, Stanford Libraries)
- 1901 · Sheet 9 and 10. (David Rumsey Map Collection, Stanford Libraries)
Cadw's description
Location
Towards the eastern end of the High Street.
History
Built for the Provincial Welsh Insurance Co. in 1861 (the company was founded in Wrexham in 1850) and still used as offices. Designed by R. K. Penson, architect.
Exterior
White ashlar faced, brick style to rear. 3 storeys, 5 window range, palazzo style.
Rusticated lower storey, with round-arched doorways to either side, and 3 shallow stilted arched central openings, the central one a doorway, the others windows. Wood mullioned and transomed windows to first floor have balustraded aprons and alternately segmental and triangular pedimented heads. Lower upper windows (4-pane sashes) have wrought iron balconettes and shouldered architraves. Rosette frieze and modillion cornice below balustraded parapet with central pedimented panel incorporating original name and logo.
Reason for designation
A fine example of late C19 commercial architecture, forming part of an important group of commercial buildings.
Nearby in the register
- 30 High StreetCommercialunder 1 mi
- 26 High StreetCommercialunder 1 mi
- 28 High StreetCommercialunder 1 mi
- 31 High StreetCommercialunder 1 mi
Other entries of the same register within about three miles of this one, by straight line.