Cof Cymru: National Historic Assets of Wales · Wales
28 High Street
Offa, Wrexham, Wales
A Grade II listed building in Offa, Wrexham, designated on 31 January 1994.
The record
- Designation
- Listed building, Grade II
- Broad class
- Commercial
- Date of designation
- 31 January 1994
- Community
- Offa
- Unitary authority
- Wrexham
- Country
- Wales
- Coordinates
- 53.04499, -2.99181
- Cadw reference
- 1784
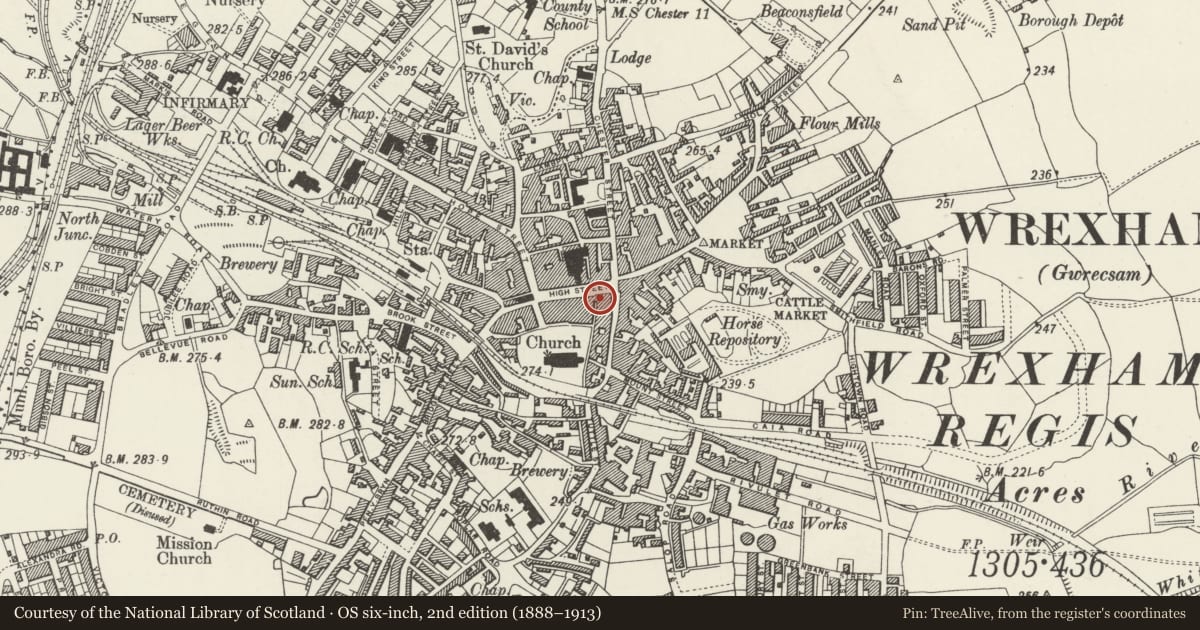
Slide toward Today to fade the historical sheet and see the modern map underneath.
David Rumsey Map Collection, Stanford LibrariesDavid Rumsey Map Collection, Stanford LibrariesDavid Rumsey Map Collection, Stanford LibrariesDavid Rumsey Map Collection, Stanford LibrariesDavid Rumsey Map Collection, Stanford Libraries
5 historical maps cover this location, the earliest the 1608 map "(13) Cambriae Typus." (David Rumsey Map Collection, Stanford Libraries).
Historical maps covering this location
- 1608 · (13) Cambriae Typus. (David Rumsey Map Collection, Stanford Libraries)
- 1883 · Watershed map England, Wales 3. (David Rumsey Map Collection, Stanford Libraries)
- 1898 · 121 Wrexham (Hills) (David Rumsey Map Collection, Stanford Libraries)
- 1898 · 121 Wrexham (Outline) (David Rumsey Map Collection, Stanford Libraries)
- 1901 · Sheet 9 and 10. (David Rumsey Map Collection, Stanford Libraries)
Cadw's description
Location
Towards the junction of High Street and Yorke Street.
History
Possibly the building refered to by Palmer as the Conservative Club. If this is so, the history of the site can be traced to at least 1661, when a house and shop were recorded. The present building was probably built C1820.
Exterior
Painted brick with slate roof with end wall stacks. 3 storeys, 2 window range with C20 ground floor frontage recessed beneath balcony of first floor. First floor windows are floor-height casements with arched heads set beneath segmental relieving arches. Balcony (which appears from early photographic evidence to be an early and perhaps original feature of the building) has wrought iron balustrade with decorative circular motifs. Upper windows are 4-pane sashes, also with flat arched heads, and with continuous sill band. Moulded cornice and blocking course with central raised panel.
Reason for designation
Forms part of an important group of commercial buildings on High Street.
Nearby in the register
- 26 High StreetCommercialunder 1 mi
- 29 High StreetCommercialunder 1 mi
- 30 High StreetCommercialunder 1 mi
- 31 High StreetCommercialunder 1 mi
Other entries of the same register within about three miles of this one, by straight line.