Cof Cymru: National Historic Assets of Wales · Wales
Quinta Cottage
Overton, Wrexham, Wales
A Grade II listed building in Overton, Wrexham, designated on 16 November 1962.
The record
- Designation
- Listed building, Grade II
- Broad class
- Domestic
- Date of designation
- 16 November 1962
- Community
- Overton
- Unitary authority
- Wrexham
- Country
- Wales
- Coordinates
- 52.97112, -2.93356
- Cadw reference
- 1688
Slide toward Today to fade the historical sheet and see the modern map underneath.
David Rumsey Map Collection, Stanford LibrariesDavid Rumsey Map Collection, Stanford LibrariesDavid Rumsey Map Collection, Stanford LibrariesDavid Rumsey Map Collection, Stanford LibrariesDavid Rumsey Map Collection, Stanford Libraries
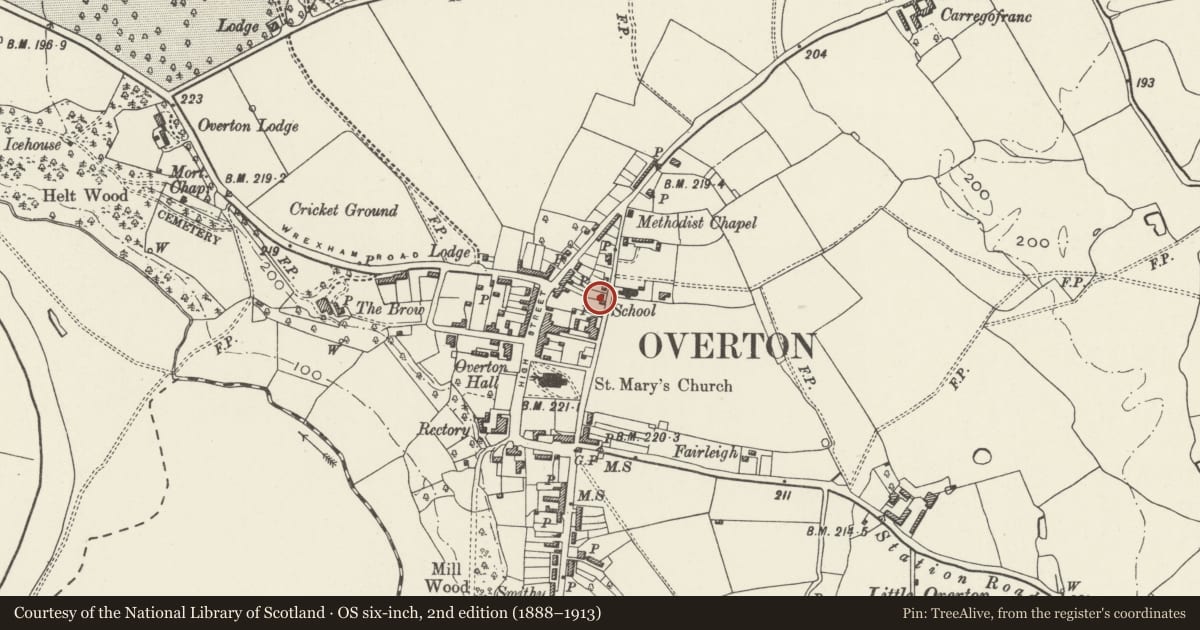
5 historical maps cover this location, the earliest the 1608 map "(13) Cambriae Typus." (David Rumsey Map Collection, Stanford Libraries).
Historical maps covering this location
- 1608 · (13) Cambriae Typus. (David Rumsey Map Collection, Stanford Libraries)
- 1637 · Particular description of Wales. Cambria seu Wallia (David Rumsey Map Collection, Stanford Libraries)
- 1830 · V.3:11-15:XV.Britisches Reich. A. Kon: England. a. England ab sich: Shire:15-17, 33 (David Rumsey Map Collection, Stanford Libraries)
- 1883 · Watershed map England, Wales 3. (David Rumsey Map Collection, Stanford Libraries)
- 1901 · Sheet 9 and 10. (David Rumsey Map Collection, Stanford Libraries)
Cadw's description
Location
Immediately adjacent to outbuildings to the rear of The Quinta on High Street.
Exterior
Small house, probably substantially mid-C17, with some later alterations. Timber framed to front elevation only, with brick in side wall and to rear. The framing is symmetrically disposed, square panels with arch-braces in upper angles, and diagonal cross-braces beneath the dormers and over the entrance, providing a decorative element. 2-unit plan, with end wall stacks with diagonal flues. Central entrance flanked by 2-light casement windows. 2 gabled dormers breaking the eaves line, with renewed casement windows). 2-unit plan with small lobby at foot of central staircase, extended by the addition of an outshut.
Reason for designation
A good example of a small C17 house, which appears to retain elements both of the original structure and the plan form.
Nearby in the register
- The QuintaDomesticunder 1 mi
- Metcalfe BuildingCommercialunder 1 mi
- Metcalfe BuildingCommercialunder 1 mi
- Pendas HouseDomesticunder 1 mi
Other entries of the same register within about three miles of this one, by straight line.