Cof Cymru: National Historic Assets of Wales · Wales
The Quinta
Overton, Wrexham, Wales
A Grade II listed building in Overton, Wrexham, designated on 15 March 1994.
The record
- Designation
- Listed building, Grade II
- Broad class
- Domestic
- Date of designation
- 15 March 1994
- Community
- Overton
- Unitary authority
- Wrexham
- Country
- Wales
- Coordinates
- 52.97121, -2.93444
- Cadw reference
- 14441
Slide toward Today to fade the historical sheet and see the modern map underneath.
David Rumsey Map Collection, Stanford LibrariesDavid Rumsey Map Collection, Stanford LibrariesDavid Rumsey Map Collection, Stanford LibrariesDavid Rumsey Map Collection, Stanford LibrariesDavid Rumsey Map Collection, Stanford Libraries
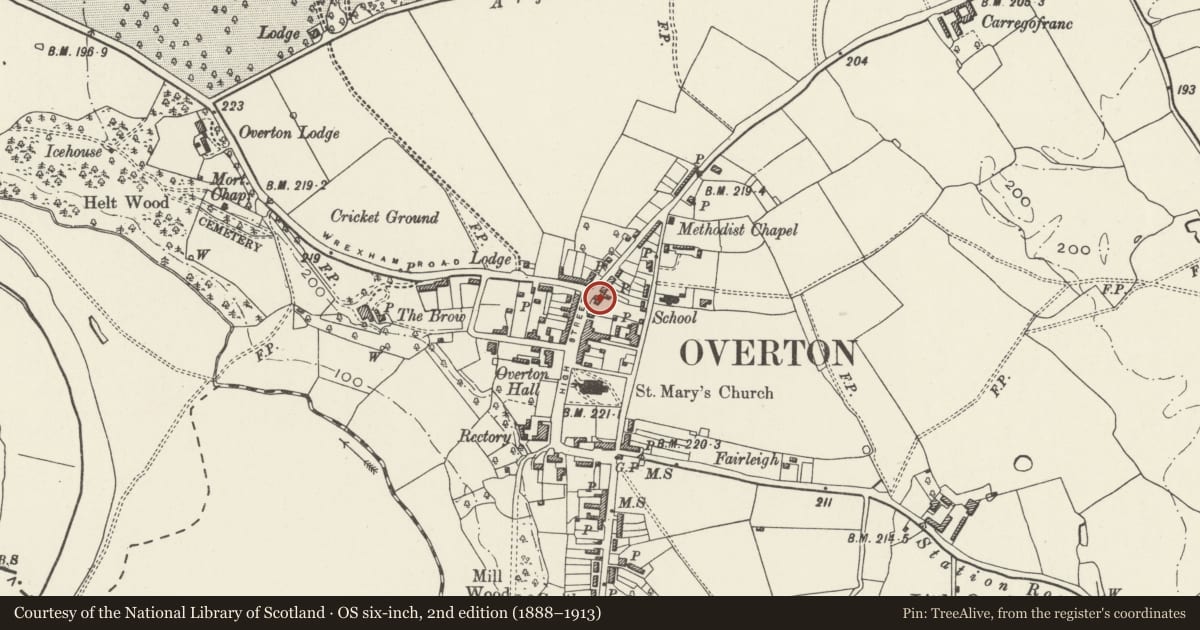
5 historical maps cover this location, the earliest the 1608 map "(13) Cambriae Typus." (David Rumsey Map Collection, Stanford Libraries).
Historical maps covering this location
- 1608 · (13) Cambriae Typus. (David Rumsey Map Collection, Stanford Libraries)
- 1637 · Particular description of Wales. Cambria seu Wallia (David Rumsey Map Collection, Stanford Libraries)
- 1830 · V.3:11-15:XV.Britisches Reich. A. Kon: England. a. England ab sich: Shire:15-17, 33 (David Rumsey Map Collection, Stanford Libraries)
- 1883 · Watershed map England, Wales 3. (David Rumsey Map Collection, Stanford Libraries)
- 1901 · Sheet 9 and 10. (David Rumsey Map Collection, Stanford Libraries)
Cadw's description
Location
At the northern end of High Street, on its junction with Turning Street, facing down Wrexham Road.
History
House, built c1830, and shown o the Tithe Map of 1838.
Exterior
Roughcast render with smooth rendered angle quoins over brick with slate roof. Two-storeys, symmetrically planned with projecting central wing flanked by 2-window ranges to each side. High first floor oriel window to wing has gothic arched mullioned lights. Canted bay window with similar lights in S elevation of wing. Heavy scalloped bargeboards and ornate finial to gable. Doorway towards centre of left hand range, and canted bay window to its left. Upper windows to either side are 2-ligh casements with arched lights and drop-ended hood moulds (one is blind painted in right hand range). Garden front has short service wing to N, and in the main range, 2 canted full-height bay windows with gothic arched lights alternate with a 2-light casement windows with drop-ended hood moulds and similar arched lights to first floor; French doorway with margin lights to glazing to right below, and casement window in reeded frame between the bays. End wall and axial stacks with diagonal shafts.
Reason for designation
A good example of picturesque architecture, which is part of an important group of buildings on High Street, and which is also one of a series of early C19 buildings exploiting aspects of The Picturesque in Overton.
Nearby in the register
- Pendas HouseDomesticunder 1 mi
- 1 High StreetDomesticunder 1 mi
- 2 High StreetDomesticunder 1 mi
- Dispensary RowDomesticunder 1 mi
Other entries of the same register within about three miles of this one, by straight line.