Cof Cymru: National Historic Assets of Wales · Wales
West Lodge
Jeffreyston, Pembrokeshire, Wales
A Grade II listed building in Cresselly, Jeffreyston, Pembrokeshire, designated on 28 April 1995.
The record
- Designation
- Listed building, Grade II
- Broad class
- Domestic
- Date of designation
- 28 April 1995
- Locality
- Cresselly
- Community
- Jeffreyston
- Unitary authority
- Pembrokeshire
- Country
- Wales
- Coordinates
- 51.72310, -4.80734
- Cadw reference
- 15926
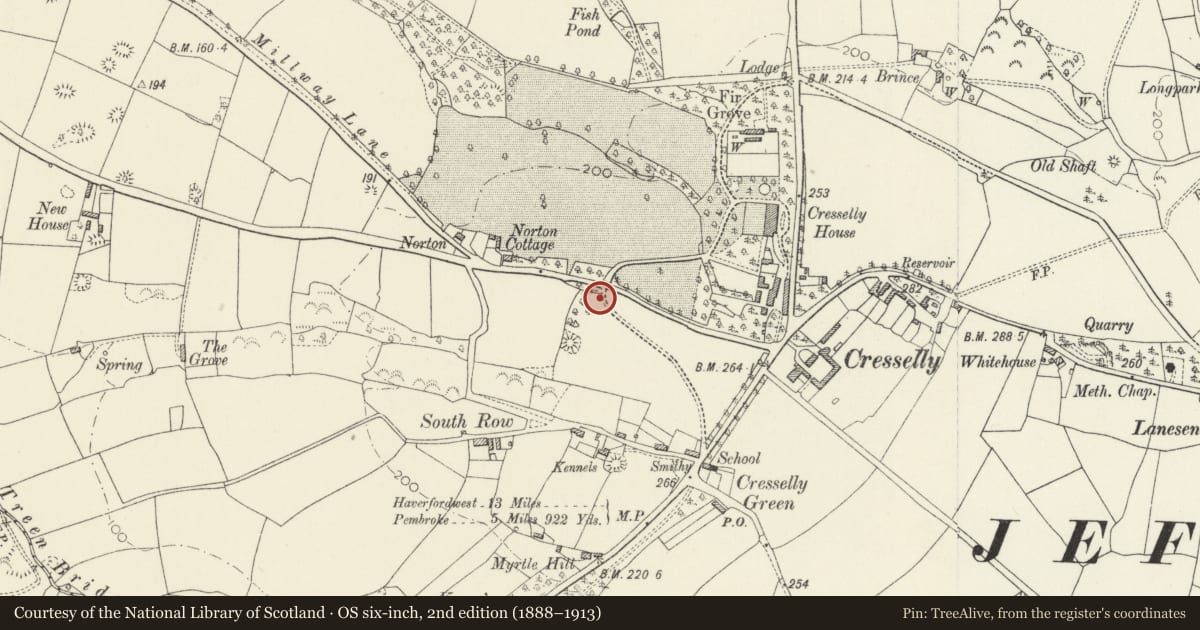
Slide toward Today to fade the historical sheet and see the modern map underneath.
David Rumsey Map Collection, Stanford LibrariesDavid Rumsey Map Collection, Stanford LibrariesDavid Rumsey Map Collection, Stanford LibrariesDavid Rumsey Map Collection, Stanford LibrariesDavid Rumsey Map Collection, Stanford Libraries
5 historical maps cover this location, the earliest the 1636 map "Cornubia : Devonia, Somersetus, Dorcestria, Wiltonia, Glocestria ..." (David Rumsey Map Collection, Stanford Libraries).
Historical maps covering this location
- 1636 · Cornubia : Devonia, Somersetus, Dorcestria, Wiltonia, Glocestria ... (David Rumsey Map Collection, Stanford Libraries)
- 1637 · The fourth table of England. Cornub. Devonia, Somerset etc. (David Rumsey Map Collection, Stanford Libraries)
- 1891 · Sheet 10. Ordnance Survey of England and Wales. . (David Rumsey Map Collection, Stanford Libraries)
- 1898 · 228 Haverfordwest (Hills) (David Rumsey Map Collection, Stanford Libraries)
- 1901 · Sheet 13. (David Rumsey Map Collection, Stanford Libraries)
Cadw's description
Location
Set back from the road on the S side of the by-road to Cresswell Quay from the A4075 at Cresselly. Opposite the gates to the W driveway to Cresselly House. This lodge was sometimes known as New Lodge.
History
Built c.1900, although to the same design as the 1860's lodges that were contemporary with the estate improvements by Clarke and Holland of Newmarket for Lady Catherine Allen. Cresselly House was built c.1770 by John Bartlett Allen.
Exterior
L-plan Victorian stone lodge, now cement-rendered. 1½ storeys under slate roof with tiled crestings and finials, plain bargeboards and oversailing eaves; ashlar dressings and 4-pane horned sash windows. 1-window gable to road with canted bay to ground floor, single-gabled dormer to inner angles and ground-floor splayed bay to left and half-glazed door to right. Set into garden wall are dwarf stone gate-piers with pyramidal caps and ball finials.
Reason for designation
Listed as part of a well-preserved Victorian scheme of estate improvements.
Group value.
Nearby in the register
- Gates and gate-piers to W driveway to Cresselly HouseDomesticunder 1 mi
- Indoor roller-skating rink to W of Stable Courtyard at Creselly HouseDomesticunder 1 mi
- South Pembrokeshire Hunt KennelsRecreationalunder 1 mi
- Outbuilding to SW of Stable Courtyard at Cresselly HouseDomesticunder 1 mi
Other entries of the same register within about three miles of this one, by straight line.