Cof Cymru: National Historic Assets of Wales · Wales
Outbuilding to SW of Stable Courtyard at Cresselly House
Jeffreyston, Pembrokeshire, Wales
A Grade II listed building in Cresselly, Jeffreyston, Pembrokeshire, designated on 28 April 1995.
The record
- Designation
- Listed building, Grade II
- Broad class
- Domestic
- Date of designation
- 28 April 1995
- Locality
- Cresselly
- Community
- Jeffreyston
- Unitary authority
- Pembrokeshire
- Country
- Wales
- Coordinates
- 51.72292, -4.80375
- Cadw reference
- 15919
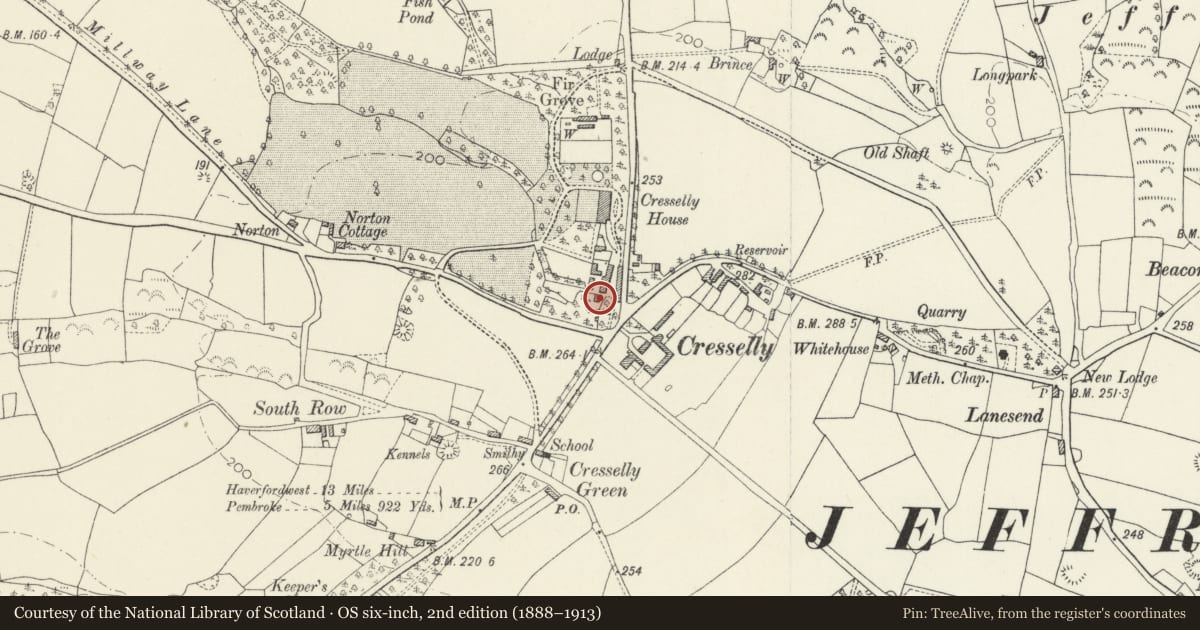
Slide toward Today to fade the historical sheet and see the modern map underneath.
David Rumsey Map Collection, Stanford LibrariesDavid Rumsey Map Collection, Stanford LibrariesDavid Rumsey Map Collection, Stanford LibrariesDavid Rumsey Map Collection, Stanford LibrariesDavid Rumsey Map Collection, Stanford Libraries
5 historical maps cover this location, the earliest the 1636 map "Cornubia : Devonia, Somersetus, Dorcestria, Wiltonia, Glocestria ..." (David Rumsey Map Collection, Stanford Libraries).
Historical maps covering this location
- 1636 · Cornubia : Devonia, Somersetus, Dorcestria, Wiltonia, Glocestria ... (David Rumsey Map Collection, Stanford Libraries)
- 1637 · The fourth table of England. Cornub. Devonia, Somerset etc. (David Rumsey Map Collection, Stanford Libraries)
- 1891 · Sheet 10. Ordnance Survey of England and Wales. . (David Rumsey Map Collection, Stanford Libraries)
- 1898 · 228 Haverfordwest (Hills) (David Rumsey Map Collection, Stanford Libraries)
- 1901 · Sheet 13. (David Rumsey Map Collection, Stanford Libraries)
Cadw's description
Location
Set back, immediately to the SW of the stable courtyard which lies to the S of Cresselly House.
History
Cresselly House was built by John Bartlett Allen c.1770 and enlarged in the 1860's. This C19 outbuilding is traditionally referred to by the family as the Engine Shed, but the reason for the name is unclear.
Exterior
Detached 2-storey outbuilding, facing E. Cement render at front over rubble, with comparatively steep slate roof. Three small square upper windows at front with assorted ground floor openings. At the E side is a 3-ton weighbridge, no. 3667 by Parnall and Sons of Bristol, apparently complete with balance arm and weights, its weighing mechanism worked from a cupboard in the N room.
Interior
The S half of the building is open to the roof. The N half is of two storeys, reached by a staircase not in its original position
Reason for designation
Included for group value with Cresselly House and associated listed items.
Nearby in the register
- Stable Range to W side of Stable Courtyard at Creselly HouseDomesticunder 1 mi
- Coach-house and Stable Range to E side of Stable Courtyard at Cresselly HouseDomesticunder 1 mi
- Indoor roller-skating rink to W of Stable Courtyard at Creselly HouseDomesticunder 1 mi
- Gate-piers and gate to S driveway to Cresselly HouseDomesticunder 1 mi
Other entries of the same register within about three miles of this one, by straight line.