Cof Cymru: National Historic Assets of Wales · Wales
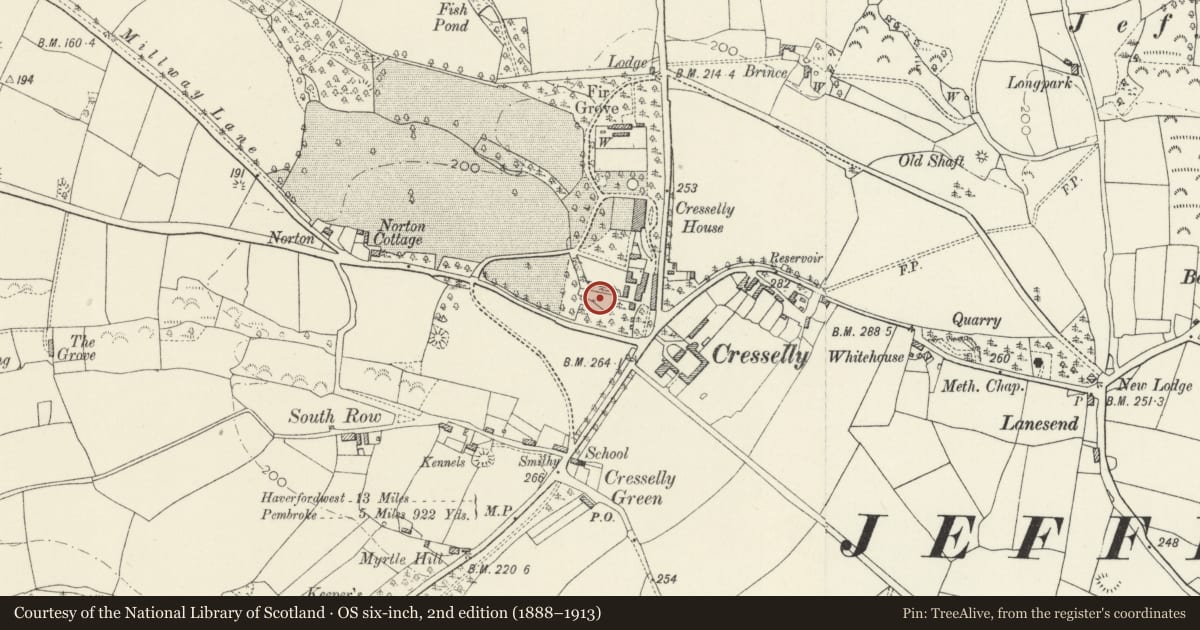
Indoor roller-skating rink to W of Stable Courtyard at Creselly House
Jeffreyston, Pembrokeshire, Wales
A Grade II listed building in Cresselly, Jeffreyston, Pembrokeshire, designated on 28 April 1995.
The record
- Designation
- Listed building, Grade II
- Broad class
- Domestic
- Date of designation
- 28 April 1995
- Locality
- Cresselly
- Community
- Jeffreyston
- Unitary authority
- Pembrokeshire
- Country
- Wales
- Coordinates
- 51.72303, -4.80451
- Cadw reference
- 15920
Slide toward Today to fade the historical sheet and see the modern map underneath.
David Rumsey Map Collection, Stanford LibrariesDavid Rumsey Map Collection, Stanford LibrariesDavid Rumsey Map Collection, Stanford LibrariesDavid Rumsey Map Collection, Stanford LibrariesDavid Rumsey Map Collection, Stanford Libraries
5 historical maps cover this location, the earliest the 1636 map "Cornubia : Devonia, Somersetus, Dorcestria, Wiltonia, Glocestria ..." (David Rumsey Map Collection, Stanford Libraries).
Historical maps covering this location
- 1636 · Cornubia : Devonia, Somersetus, Dorcestria, Wiltonia, Glocestria ... (David Rumsey Map Collection, Stanford Libraries)
- 1637 · The fourth table of England. Cornub. Devonia, Somerset etc. (David Rumsey Map Collection, Stanford Libraries)
- 1891 · Sheet 10. Ordnance Survey of England and Wales. . (David Rumsey Map Collection, Stanford Libraries)
- 1898 · 228 Haverfordwest (Hills) (David Rumsey Map Collection, Stanford Libraries)
- 1901 · Sheet 13. (David Rumsey Map Collection, Stanford Libraries)
Cadw's description
Location
Situated just beyond the stable courtyard and to S of Cresselly House. Originally reached from the Rose Garden.
History
Early C20 (said to be c.1910); purpose-built for indoor roller-skating, then becoming a fashionable sport. Cresselly House has long been the home of the Allen family and this building was built by Henry Seymour Allen.
Exterior
Barn-like rubble building with rubble quoins and window jambs and half-hipped slate roof with tiled ridge and finials; central ventilator. The pebbledashed N side was built as the front and has shallow crenellated porch with cement-rendered dressings. The S side has gables over the three large mullioned and transomed windows with small-pane glazing and concrete lintels. Tall square-headed entrance to E end.
Interior
At the N side of the building, centrally, a chamfered segmental arch opens onto a tiled lobby with Gents' and Ladies' toilets to either hand; half glazed and panelled inner doors. Internally there is a utilitarian roof on steel trusses with cambered ties. It is probable that the rink originally had a wood-block floor.
Reason for designation
Included for group value with Cresselly House and associated listed items and for its historic interest as the only known example of its type in West Wales.
Nearby in the register
- Outbuilding to SW of Stable Courtyard at Cresselly HouseDomesticunder 1 mi
- Stable Range to W side of Stable Courtyard at Creselly HouseDomesticunder 1 mi
- Coach-house and Stable Range to E side of Stable Courtyard at Cresselly HouseDomesticunder 1 mi
- Gate-piers and gate to S driveway to Cresselly HouseDomesticunder 1 mi
Other entries of the same register within about three miles of this one, by straight line.