Cof Cymru: National Historic Assets of Wales · Wales
Walled Garden at Talardy Hotel
St. Asaph, Denbighshire, Wales
A Grade II listed building in St. Asaph, Denbighshire, designated on 24 November 1987.
The record
- Designation
- Listed building, Grade II
- Broad class
- Domestic
- Date of designation
- 24 November 1987
- Community
- St. Asaph
- Unitary authority
- Denbighshire
- Country
- Wales
- Coordinates
- 53.26144, -3.45452
- Cadw reference
- 1481
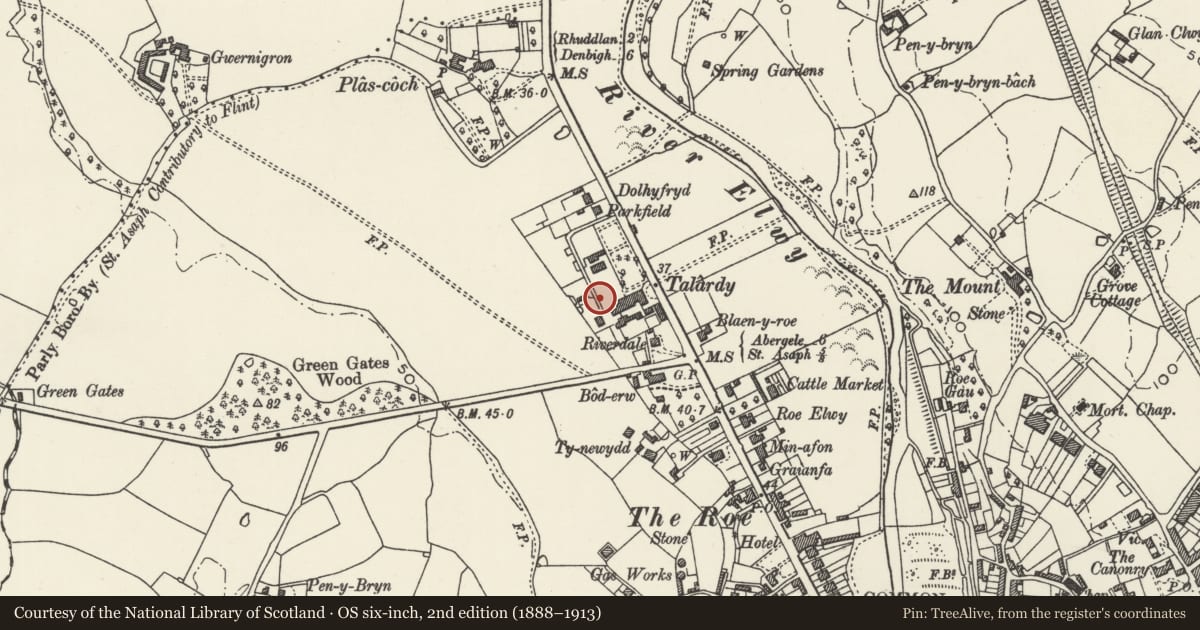
Slide toward Today to fade the historical sheet and see the modern map underneath.
David Rumsey Map Collection, Stanford LibrariesDavid Rumsey Map Collection, Stanford LibrariesLlyfrgell Genedlaethol Cymru – The National Library of WalesDavid Rumsey Map Collection, Stanford LibrariesNational Library of Scotland
5 historical maps cover this location, the earliest the 1795 map "To Sir Watkin Williams-Wynn Bart ... the map of the six counties of North Wales is most humbly inscribed by his obedient humble servant" (Llyfrgell Genedlaethol Cymru – The National Library of Wales).
Historical maps covering this location
- 1795 · To Sir Watkin Williams-Wynn Bart ... the map of the six counties of North Wales is most… (Llyfrgell Genedlaethol Cymru – The National Library of Wales)
- 1830 · V.3:11-15:XV. Britisches Reich. A. Kon: England. b. Frstenthum Wales: Shire: 37-40 (David Rumsey Map Collection, Stanford Libraries)
- 1883 · Watershed map England, Wales 3. (David Rumsey Map Collection, Stanford Libraries)
- 1901 · Sheet 9 and 10. (David Rumsey Map Collection, Stanford Libraries)
- 1930 · OS Popular Edition 1919-1947 (National Library of Scotland)
Cadw's description
Location
To N of the Talardy Hotel
History
Earlier C19 english garden wall bond brick walls
Exterior
Victorian, probably late C19 or early C20 greenhouse; fine central advanced entrance bay with splayed angles to front, clerestory with top hung casement and hipped high roof with cast iron finials; arched entrance to front. Catslide glazed roofs to either side; slate roof to rear with brick sides.
Earlier C19 english garden wall bond brick walls with piers; some cement rendering. To W, wall runs from courtyard to rear of Talardy Hotel curved at NW corner and continued along the edge of the garden to the modern Tudor Lodge which is not of special interest.
Reason for designation
Included for group value.
Nearby in the register
- Greenhouse at Talardy HotelDomesticunder 1 mi
- Talardy HotelCommercialunder 1 mi
- Glandwr (St. Asaph Cricket & Social Club)Recreationalunder 1 mi
- Min-AfonDomesticunder 1 mi
Other entries of the same register within about three miles of this one, by straight line.