Cof Cymru: National Historic Assets of Wales · Wales
Talardy Hotel
St. Asaph, Denbighshire, Wales
A Grade II listed building in St. Asaph, Denbighshire, designated on 24 November 1987.
The record
- Designation
- Listed building, Grade II
- Broad class
- Commercial
- Date of designation
- 24 November 1987
- Community
- St. Asaph
- Unitary authority
- Denbighshire
- Country
- Wales
- Coordinates
- 53.26143, -3.45372
- Cadw reference
- 1479
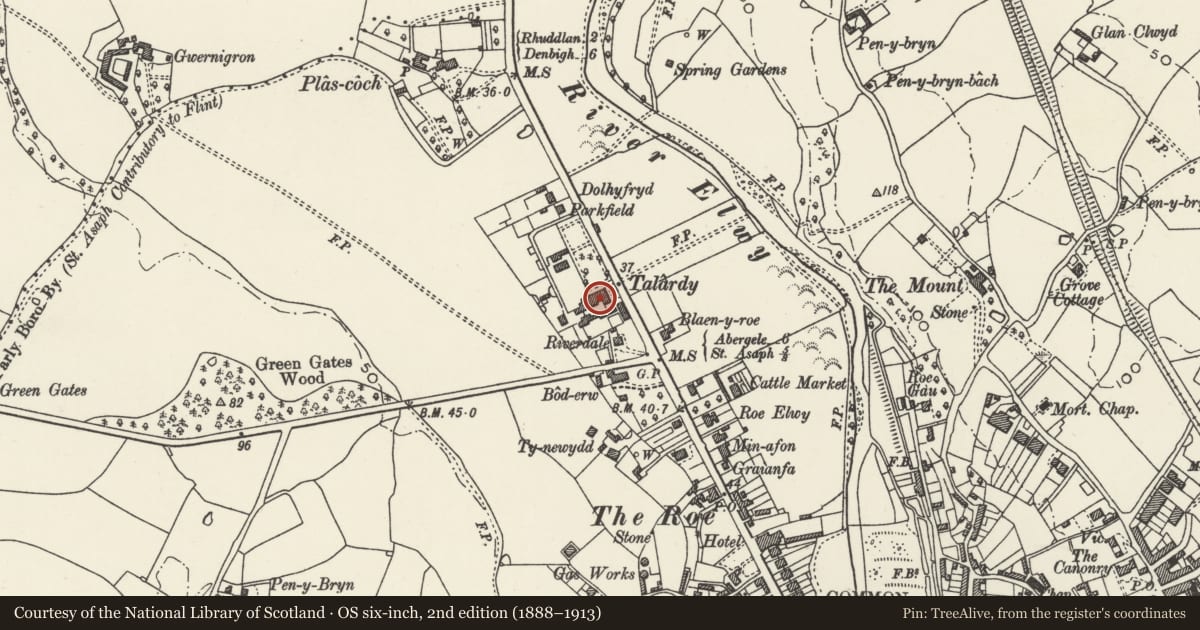
Slide toward Today to fade the historical sheet and see the modern map underneath.
David Rumsey Map Collection, Stanford LibrariesDavid Rumsey Map Collection, Stanford LibrariesLlyfrgell Genedlaethol Cymru – The National Library of WalesDavid Rumsey Map Collection, Stanford LibrariesNational Library of Scotland
5 historical maps cover this location, the earliest the 1795 map "To Sir Watkin Williams-Wynn Bart ... the map of the six counties of North Wales is most humbly inscribed by his obedient humble servant" (Llyfrgell Genedlaethol Cymru – The National Library of Wales).
Historical maps covering this location
- 1795 · To Sir Watkin Williams-Wynn Bart ... the map of the six counties of North Wales is most… (Llyfrgell Genedlaethol Cymru – The National Library of Wales)
- 1830 · V.3:11-15:XV. Britisches Reich. A. Kon: England. b. Frstenthum Wales: Shire: 37-40 (David Rumsey Map Collection, Stanford Libraries)
- 1883 · Watershed map England, Wales 3. (David Rumsey Map Collection, Stanford Libraries)
- 1901 · Sheet 9 and 10. (David Rumsey Map Collection, Stanford Libraries)
- 1930 · OS Popular Edition 1919-1947 (National Library of Scotland)
Cadw's description
Location
Set back on the NW side of the roundabout below the A55.
Exterior
Early to mid C19 late Georgian 2-storey structure, whitewashed brick elevations with plinths; slate roofs, wide eaves and brick chimney stacks. 5-window main front with central entrance altered by modern porch and flanked by advanced and gabled bays given open-pediment treatment. Small pane sash windows to 1st floor, tripartite sash to ground floor left. 5-window right side with similar gables to either end; mainly sash windows without glazing bars, French windows to ground floor centre. Further ranges extend to W with timber balustraded balcony over broad bay. Advanced bay at w end of right side, gabled as before and retaining broad splayed and bracketed 1st floor oriel with cast-iron work window box holder. N range of the service courtyard to rear is set back to right and extends further to W. Similar detail to S side, projecting gable end to right and tall multipane stained glass staircase window.
Nearby in the register
- Walled Garden at Talardy HotelDomesticunder 1 mi
- Greenhouse at Talardy HotelDomesticunder 1 mi
- Glandwr (St. Asaph Cricket & Social Club)Recreationalunder 1 mi
- Min-AfonDomesticunder 1 mi
Other entries of the same register within about three miles of this one, by straight line.