Cof Cymru: National Historic Assets of Wales · Wales
Min-Afon
St. Asaph, Denbighshire, Wales
A Grade II listed building in St. Asaph, Denbighshire, designated on 24 November 1987.
The record
- Designation
- Listed building, Grade II
- Broad class
- Domestic
- Date of designation
- 24 November 1987
- Community
- St. Asaph
- Unitary authority
- Denbighshire
- Country
- Wales
- Coordinates
- 53.25945, -3.45100
- Cadw reference
- 1477
Slide toward Today to fade the historical sheet and see the modern map underneath.
David Rumsey Map Collection, Stanford LibrariesDavid Rumsey Map Collection, Stanford LibrariesLlyfrgell Genedlaethol Cymru – The National Library of WalesDavid Rumsey Map Collection, Stanford LibrariesDavid Rumsey Map Collection, Stanford Libraries
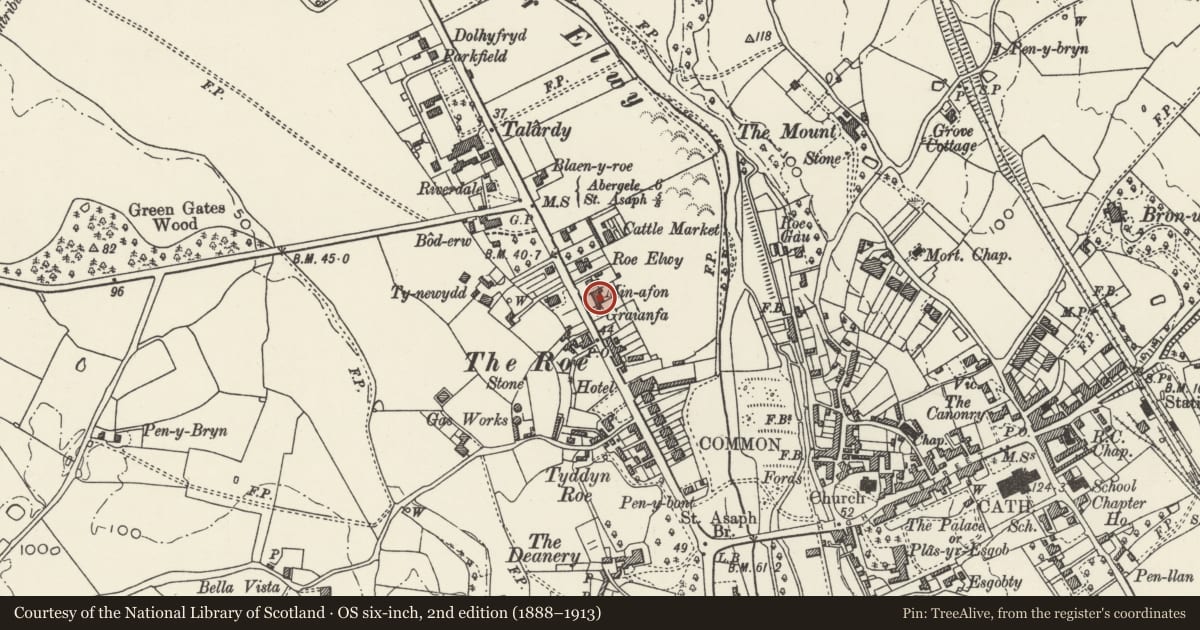
5 historical maps cover this location, the earliest the 1608 map "(13) Cambriae Typus." (David Rumsey Map Collection, Stanford Libraries).
Historical maps covering this location
- 1608 · (13) Cambriae Typus. (David Rumsey Map Collection, Stanford Libraries)
- 1795 · To Sir Watkin Williams-Wynn Bart ... the map of the six counties of North Wales is most… (Llyfrgell Genedlaethol Cymru – The National Library of Wales)
- 1830 · V.3:11-15:XV. Britisches Reich. A. Kon: England. b. Frstenthum Wales: Shire: 37-40 (David Rumsey Map Collection, Stanford Libraries)
- 1883 · Watershed map England, Wales 3. (David Rumsey Map Collection, Stanford Libraries)
- 1901 · Sheet 9 and 10. (David Rumsey Map Collection, Stanford Libraries)
Cadw's description
Location
Set back from the road behind U-shaped drive and front garden; Glandwr detached to left.
History
Mid C19 (shown on 1854/5 map).
Exterior
Late Georgian 2-storey 3 + 1 window stepped and gabled roughcast front; 3-window part is symmetrical. Slate roof and red brick chimney stacks. Advanced gabled bays flank entrance offset to left and further gabled bay is set back to right. Small pane sash windows, 9 pane to 1st floor and 12-pane to ground floor; casement window and balustraded balcony to 1st floor over recessed entrance with four-centred arch opening to porch; 4-panel doors and fanlight. Roughcast left end and similarly gabled roughcast rear with many modern windows and modern extension.
Nearby in the register
- Glandwr (St. Asaph Cricket & Social Club)Recreationalunder 1 mi
- SuncotDomesticunder 1 mi
- Talardy HotelCommercialunder 1 mi
- Roe GauDomesticunder 1 mi
Other entries of the same register within about three miles of this one, by straight line.