Cof Cymru: National Historic Assets of Wales · Wales
Roe Gau
St. Asaph, Denbighshire, Wales
A Grade II listed building in St. Asaph, Denbighshire, designated on 24 November 1987.
The record
- Designation
- Listed building, Grade II
- Broad class
- Domestic
- Date of designation
- 24 November 1987
- Community
- St. Asaph
- Unitary authority
- Denbighshire
- Country
- Wales
- Coordinates
- 53.26003, -3.44666
- Cadw reference
- 1475
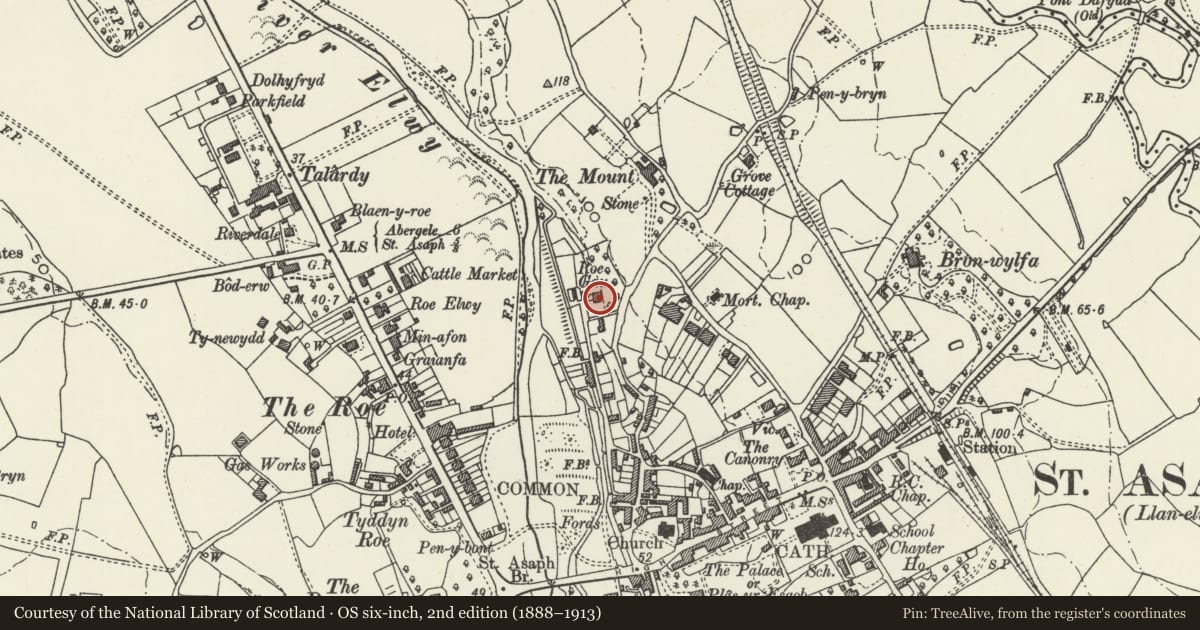
Slide toward Today to fade the historical sheet and see the modern map underneath.
David Rumsey Map Collection, Stanford LibrariesDavid Rumsey Map Collection, Stanford LibrariesLlyfrgell Genedlaethol Cymru – The National Library of WalesDavid Rumsey Map Collection, Stanford LibrariesNational Library of Scotland
5 historical maps cover this location, the earliest the 1795 map "To Sir Watkin Williams-Wynn Bart ... the map of the six counties of North Wales is most humbly inscribed by his obedient humble servant" (Llyfrgell Genedlaethol Cymru – The National Library of Wales).
Historical maps covering this location
- 1795 · To Sir Watkin Williams-Wynn Bart ... the map of the six counties of North Wales is most… (Llyfrgell Genedlaethol Cymru – The National Library of Wales)
- 1830 · V.3:11-15:XV. Britisches Reich. A. Kon: England. b. Frstenthum Wales: Shire: 37-40 (David Rumsey Map Collection, Stanford Libraries)
- 1883 · Watershed map England, Wales 3. (David Rumsey Map Collection, Stanford Libraries)
- 1901 · Sheet 9 and 10. (David Rumsey Map Collection, Stanford Libraries)
- 1930 · OS Popular Edition 1919-1947 (National Library of Scotland)
Cadw's description
Location
Set back at the end of the street; end on to the hillside which rises steeply to E. now divided into two dwellings.
History
Built 1778, said to have earlier origins to the E end of the northern range.
Exterior
3 parallel brick ranges; slate roof and brick chimney stacks. Simple symmetrical 2 storey, 3-window scribed render main (S) front; small pane sash windows over Victorian sash glazed windows flanking pitched hooded porch with panelled door.
Scribed render twin gable left side with sash and casement windows to 1st floor and one modern diamond shaped window below; whitewashed brick gable end set back to N with sash windows. Whitewashed brick rear range is extensively modernised, advanced to left rear and with modern extension to right containing entrance.
Interior
Transversely placed staircase retained to main part with scrolled banister end.
Nearby in the register
- House at St. Asaph Auction RoomsReligious, Ritual and Funeraryunder 1 mi
- Min-AfonDomesticunder 1 mi
- St. Asaph Auction RoomsReligious, Ritual and Funeraryunder 1 mi
- SuncotDomesticunder 1 mi
Other entries of the same register within about three miles of this one, by straight line.