Cof Cymru: National Historic Assets of Wales · Wales
Richmond Villas
Uplands, Swansea, Wales
A Grade II listed building in Uplands, Swansea, designated on 25 July 1994.
The record
- Designation
- Listed building, Grade II
- Broad class
- Domestic
- Date of designation
- 25 July 1994
- Community
- Uplands
- Unitary authority
- Swansea
- Country
- Wales
- Coordinates
- 51.61966, -3.96337
- Cadw reference
- 14588
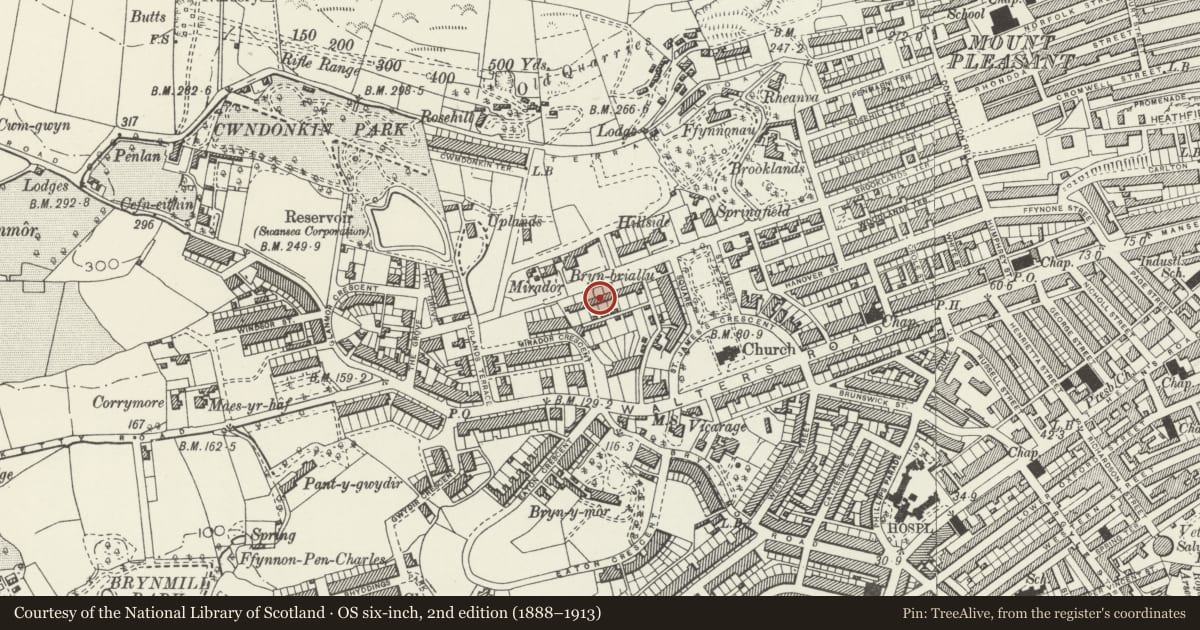
Slide toward Today to fade the historical sheet and see the modern map underneath.
David Rumsey Map Collection, Stanford LibrariesDavid Rumsey Map Collection, Stanford LibrariesDavid Rumsey Map Collection, Stanford LibrariesDavid Rumsey Map Collection, Stanford LibrariesDavid Rumsey Map Collection, Stanford Libraries
5 historical maps cover this location, the earliest the 1636 map "Cornubia : Devonia, Somersetus, Dorcestria, Wiltonia, Glocestria ..." (David Rumsey Map Collection, Stanford Libraries).
Historical maps covering this location
- 1636 · Cornubia : Devonia, Somersetus, Dorcestria, Wiltonia, Glocestria ... (David Rumsey Map Collection, Stanford Libraries)
- 1637 · The fourth table of England. Cornub. Devonia, Somerset etc. (David Rumsey Map Collection, Stanford Libraries)
- 1865 · England and Wales. England No. 6. (David Rumsey Map Collection, Stanford Libraries)
- 1891 · Sheet 10. Ordnance Survey of England and Wales. . (David Rumsey Map Collection, Stanford Libraries)
- 1897 · 247 Swansea (Hills) (David Rumsey Map Collection, Stanford Libraries)
Cadw's description
Location
Towards W end of Ffynone Road, almost opposite nursing home.
History
House, circa 1860.
Exterior
Stucco (modern) tiled roof, hipped to L; stucco chimney to L, yellow brick to R. Two storeys plus attic, round-headed window (hornless sash) to R gable. Three window front, band course at sill level of first floor windows; outer windows slightly advanced, 16-pane hornless sashes; central narrow window to each floor (small pane glazing). To R, two-storey porch, 4-pane hornless sash to first floor, panelled entrance door with glazed upper panels, architrave with bracketed cornice. Small lean-to extension to L of house.
Reason for designation
One of a planned group of unusual small stucco villas, amongst earliest developments in Ffynone.
Group value.
Nearby in the register
- Richmond VillasDomesticunder 1 mi
- Richmond VillasDomesticunder 1 mi
- Richmond VillasDomesticunder 1 mi
- Richmond VillasDomesticunder 1 mi
Other entries of the same register within about three miles of this one, by straight line.