Cof Cymru: National Historic Assets of Wales · Wales
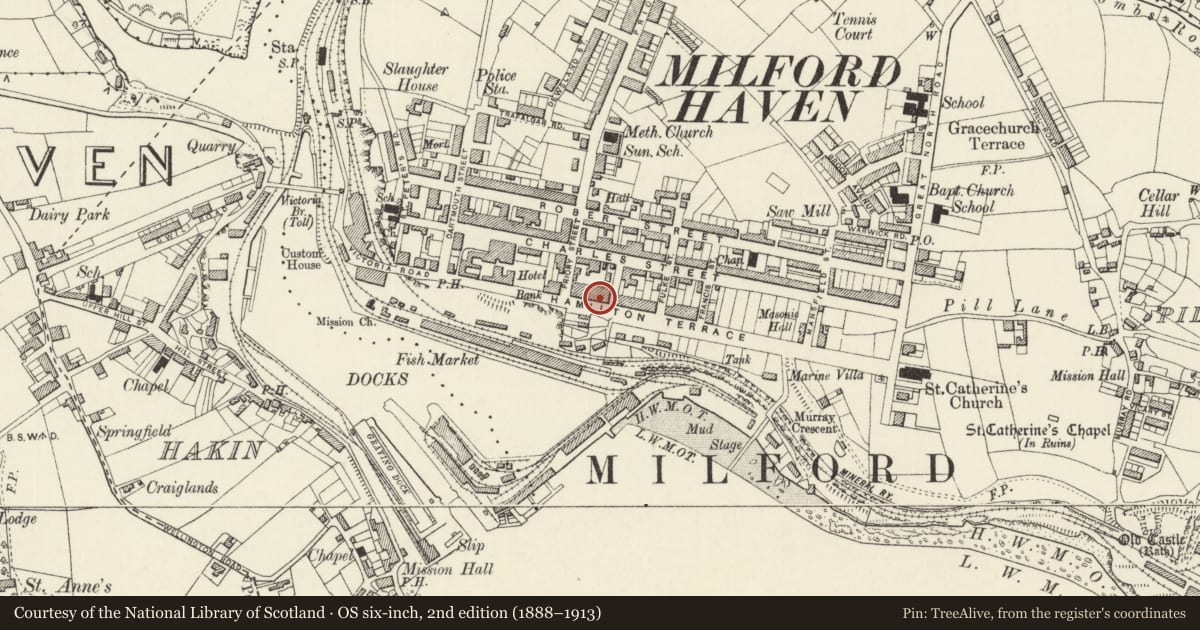
20 Hamilton Terrace
Milford Haven, Pembrokeshire, Wales
A Grade II listed building in Milford Haven, Pembrokeshire, designated on 22 February 1993.
The record
- Designation
- Listed building, Grade II
- Broad class
- Domestic
- Date of designation
- 22 February 1993
- Community
- Milford Haven
- Unitary authority
- Pembrokeshire
- Country
- Wales
- Coordinates
- 51.71243, -5.03540
- Cadw reference
- 12883
Slide toward Today to fade the historical sheet and see the modern map underneath.
David Rumsey Map Collection, Stanford LibrariesDavid Rumsey Map Collection, Stanford LibrariesDavid Rumsey Map Collection, Stanford LibrariesDavid Rumsey Map Collection, Stanford LibrariesDavid Rumsey Map Collection, Stanford Libraries
5 historical maps cover this location, the earliest the 1636 map "Cornubia : Devonia, Somersetus, Dorcestria, Wiltonia, Glocestria ..." (David Rumsey Map Collection, Stanford Libraries).
Historical maps covering this location
- 1636 · Cornubia : Devonia, Somersetus, Dorcestria, Wiltonia, Glocestria ... (David Rumsey Map Collection, Stanford Libraries)
- 1865 · England and Wales. England No. 6. (David Rumsey Map Collection, Stanford Libraries)
- 1898 · 227 Milford (Outline) (David Rumsey Map Collection, Stanford Libraries)
- 1898 · 227 Milford (Hills) (David Rumsey Map Collection, Stanford Libraries)
- 1901 · Sheet 13. (David Rumsey Map Collection, Stanford Libraries)
Cadw's description
Location
Situated towards E end of block between Priory Road and Barlow Street.
Exterior
Circa l800 pair of houses, roughcast and stucco with imitation slate roofs. Three-storeys but to much lower eaves height than adjoining houses, two-window range to No l9, three-window to No 20. Bracket eaves.
No l9 has dry-dash finish with plain stucco surrounds to openings. Aluminium sashes to upper floors, large C20 shop window to ground floor left and original arched doorway with fanlight to right. C20 door. Later Cl9 cast-iron ornate railings on low wall in front.
No 20 is roughcast, has 2-window upper floor and 3-window first floor of plate glass sashes, ground floor lean-to porch to left and two similar windows.
Reason for designation
The pair are included for group value, as part of the first phase of the new town of Milford built cl797-l8l0.
Nearby in the register
- 19 Hamilton TerraceDomesticunder 1 mi
- No.18, including area railingsDomesticunder 1 mi
- No.17 including area railingsDomesticunder 1 mi
- Barlow HouseDomesticunder 1 mi
Other entries of the same register within about three miles of this one, by straight line.