Cof Cymru: National Historic Assets of Wales · Wales
Dinas Noddfa Baptist Chapel
Landore, Swansea, Wales
A Grade II listed building in Landore, Swansea, designated on 30 March 1987.
The record
- Designation
- Listed building, Grade II
- Broad class
- Religious, Ritual and Funerary
- Date of designation
- 30 March 1987
- Community
- Landore
- Unitary authority
- Swansea
- Country
- Wales
- Coordinates
- 51.64820, -3.93754
- Cadw reference
- 11684
Slide toward Today to fade the historical sheet and see the modern map underneath.
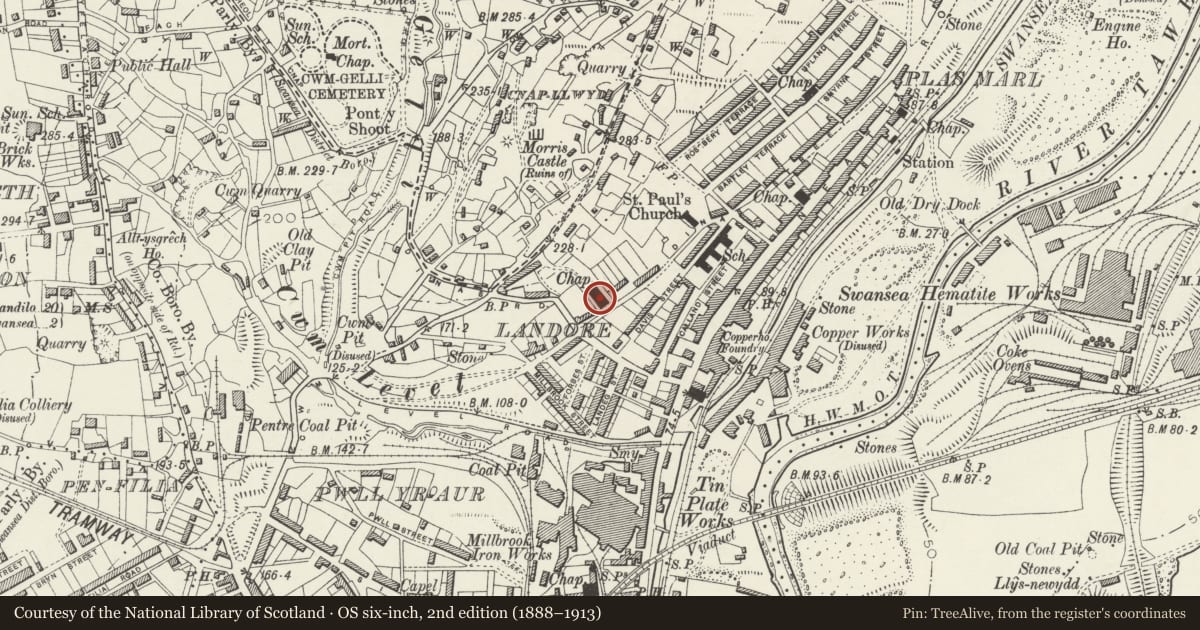
David Rumsey Map Collection, Stanford LibrariesDavid Rumsey Map Collection, Stanford LibrariesDavid Rumsey Map Collection, Stanford LibrariesDavid Rumsey Map Collection, Stanford LibrariesDavid Rumsey Map Collection, Stanford Libraries
5 historical maps cover this location, the earliest the 1636 map "Cornubia : Devonia, Somersetus, Dorcestria, Wiltonia, Glocestria ..." (David Rumsey Map Collection, Stanford Libraries).
Historical maps covering this location
- 1636 · Cornubia : Devonia, Somersetus, Dorcestria, Wiltonia, Glocestria ... (David Rumsey Map Collection, Stanford Libraries)
- 1637 · The fourth table of England. Cornub. Devonia, Somerset etc. (David Rumsey Map Collection, Stanford Libraries)
- 1865 · England and Wales. England No. 6. (David Rumsey Map Collection, Stanford Libraries)
- 1891 · Sheet 10. Ordnance Survey of England and Wales. . (David Rumsey Map Collection, Stanford Libraries)
- 1897 · 247 Swansea (Hills) (David Rumsey Map Collection, Stanford Libraries)
Cadw's description
Location
Very prominently sited on terraced hillside overlooking River Tawe and Landore railway viaduct to SE.
Exterior
1884. Designed by George Morgan (cost £3,500). Italian Romanesque style.
2 storey and attic gabled front; bullnosed facings, freestone dressings, crocketted finial to gable parapet with kneelers, slate roof, corbel table to eaves. Three recessed bays with bracket cornices, stepped over 7-bay arcade; traceried wheel window in arched frame with nook shafts and foliage capitals. Bipartite arched windows to sides with nook shafts and capitals, super-arches with tiny oculi to upper level. Paired, gabled entrance porches to centre with Celtic cross finials, stepped corbelling, nailhead and chevron decoration to arches, cusped oculi to tympana, heavy nook shafts with crocket capitals. Steps up to twin panelled doors.
2-storey side elevations with 2-light plate tracery windows to upper level, segmental pairs to ground floor, linked hoodmouldings. Transverse hall range to rear. Original forecourt walls, piers and railings; "VR" wall-box for letters set into left hand pier.
Reason for designation
Said to retain a fine, galleried interior.
Nearby in the register
- Parish Church of St PaulReligious, Ritual and Funeraryunder 1 mi
- Morris CastleBuilding (Unclassified)under 1 mi
- Landore New QuayQuayunder 1 mi
- Old Siloh Chapel (English) Sunday SchoolReligious, Ritual and Funeraryunder 1 mi
Other entries of the same register within about three miles of this one, by straight line.