Cof Cymru: National Historic Assets of Wales · Wales
No 2 Panteg Villas (Islwyn)
Aberaeron, Ceredigion, Wales
A Grade II listed building in Aberaeron, Ceredigion, designated on 25 September 1986.
The record
- Designation
- Listed building, Grade II
- Broad class
- Domestic
- Date of designation
- 25 September 1986
- Locality
- Aberaeron
- Community
- Aberaeron
- Unitary authority
- Ceredigion
- Country
- Wales
- Coordinates
- 52.23688, -4.26050
- Cadw reference
- 10174
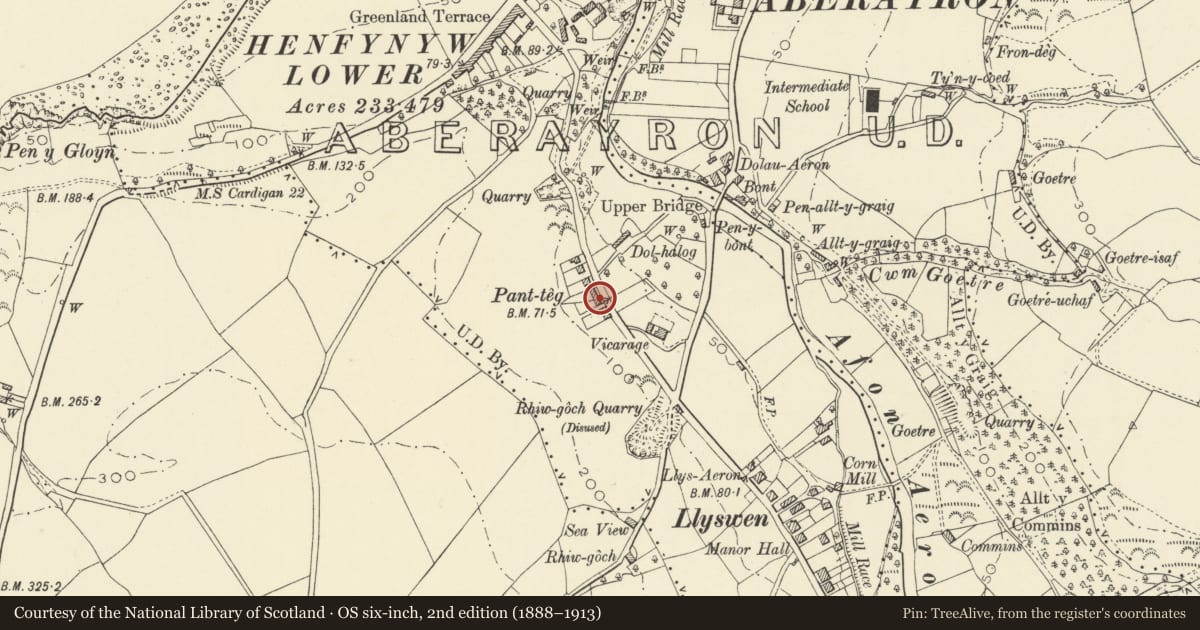
Slide toward Today to fade the historical sheet and see the modern map underneath.
David Rumsey Map Collection, Stanford LibrariesDavid Rumsey Map Collection, Stanford LibrariesDavid Rumsey Map Collection, Stanford LibrariesDavid Rumsey Map Collection, Stanford LibrariesDavid Rumsey Map Collection, Stanford Libraries
5 historical maps cover this location, the earliest the 1830 map "V.3:11-15:XV. Britisches Reich. A. Kon: England. b. Frstenthum Wales: Shire: 37-40" (David Rumsey Map Collection, Stanford Libraries).
Historical maps covering this location
- 1830 · V.3:11-15:XV. Britisches Reich. A. Kon: England. b. Frstenthum Wales: Shire: 37-40 (David Rumsey Map Collection, Stanford Libraries)
- 1898 · 177 Aberaeron (Hills) (David Rumsey Map Collection, Stanford Libraries)
- 1898 · 177 Aberaeron (Outline) (David Rumsey Map Collection, Stanford Libraries)
- 1901 · Sheet 14. (David Rumsey Map Collection, Stanford Libraries)
- 1919 · Sheet 78. Lampeter. (David Rumsey Map Collection, Stanford Libraries)
Cadw's description
Location
Set back from the road with garden to front.
History
Mid to late C19 (shown on 1890 OS map).
Exterior
Detached symmetrical simple classical 2-storey, 3-window roughcast front with end pilaster strips and plinth. Hipped slate roof and boarded eaves, 2 cement render chimney stacks. 12-pane sash windows in lugged architraves and ornamental keystones. Arched entrance to centre with architrave and similar keystone, recessed 6-panel door and 5-pane fanlight. Plain roughcast side walls with extension to rear.
Reason for designation
Included for group value.
Nearby in the register
- Panteg VillasDomesticunder 1 mi
- FountainGardens, Parks and Urban Spacesunder 1 mi
- PumpWater Supply and Drainageunder 1 mi
- No 6 Panteg VillasDomesticunder 1 mi
Other entries of the same register within about three miles of this one, by straight line.