Cof Cymru: National Historic Assets of Wales · Wales
Llwyn Celyn, including railings and gates
Carmarthen, Carmarthenshire, Wales
A Grade II listed building in Carmarthen, Carmarthenshire, designated on 19 May 1981.
The record
- Designation
- Listed building, Grade II
- Broad class
- Domestic
- Date of designation
- 19 May 1981
- Community
- Carmarthen
- Unitary authority
- Carmarthenshire
- Country
- Wales
- Coordinates
- 51.85578, -4.31892
- Cadw reference
- 9535
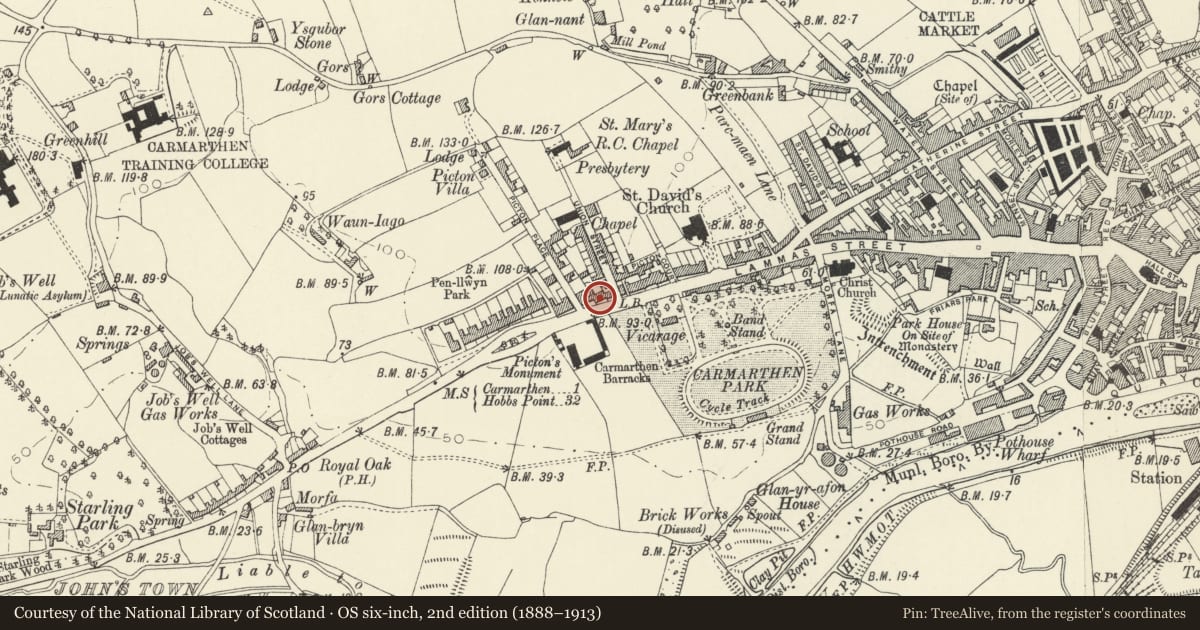
Slide toward Today to fade the historical sheet and see the modern map underneath.
David Rumsey Map Collection, Stanford LibrariesDavid Rumsey Map Collection, Stanford LibrariesDavid Rumsey Map Collection, Stanford LibrariesDavid Rumsey Map Collection, Stanford LibrariesDavid Rumsey Map Collection, Stanford Libraries
5 historical maps cover this location, the earliest the 1636 map "Cornubia : Devonia, Somersetus, Dorcestria, Wiltonia, Glocestria ..." (David Rumsey Map Collection, Stanford Libraries).
Historical maps covering this location
- 1636 · Cornubia : Devonia, Somersetus, Dorcestria, Wiltonia, Glocestria ... (David Rumsey Map Collection, Stanford Libraries)
- 1860 · 41. Caermathen. (David Rumsey Map Collection, Stanford Libraries)
- 1891 · Sheet 10. Ordnance Survey of England and Wales. . (David Rumsey Map Collection, Stanford Libraries)
- 1898 · 229 Carmarthen (Hills) (David Rumsey Map Collection, Stanford Libraries)
- 1901 · Sheet 14. (David Rumsey Map Collection, Stanford Libraries)
Cadw's description
Location
Situated midway between junctions with Union Street and Picton Place.
History
Earlier C19 3-bay house, possibly built c1833, the date on the plaque protecting pine end of No 23, marked on 1834 map. Wrought iron railings as elsewhere on Picton Terrace.
Exterior
Attached house, set back slightly from No.23 and well forward of No 24, and larger than both. White-painted stucco with slate roof, renewed eaves cornice with dentils, and rebuilt brick end stacks, right stack shared. Two-storey and cellar, 3-window range, with C20 uPVC windows and central arched doorway, with C20 renewed doorcase, similar to previous. Open pediment on reeded columns, flight of 5 stone steps up to C20 panelled door with fanlight, panelled reveals. Raised plinth. Casement-pair cellar light beneath right window. Fluted rainwater head to left. Loft light to left end wall.
Front garden with dwarf grey limestone wall and iron railings with uprights with scrolled finials and dog-bars. Urn finials to stanchions. Matching double gates.
In 1981 all windows were timber, 12-pane sashes above, 16-pane below.
Reason for designation
Included as a substantial late Georgian 3-bay house, part of the fine suburban development of this street by the Picton monument 1825-8.
Nearby in the register
- No 23 including railings and gateDomesticunder 1 mi
- Coed Fryn, including railings and gatesDomesticunder 1 mi
- No 22 including wall, railings and gateDomesticunder 1 mi
- Porth Angel, including rear garden wall to Picton PlaceDomesticunder 1 mi
Other entries of the same register within about three miles of this one, by straight line.