Cof Cymru: National Historic Assets of Wales · Wales
Barn/Cowhouse Range to Craffryn
Llanfihangel Rhydithon, Powys, Wales
A Grade II listed building in Craffryn, Llanfihangel Rhydithon, Powys, designated on 17 June 1993.
The record
- Designation
- Listed building, Grade II
- Broad class
- Agriculture and Subsistence
- Date of designation
- 17 June 1993
- Locality
- Craffryn
- Community
- Llanfihangel Rhydithon
- Unitary authority
- Powys
- Country
- Wales
- Coordinates
- 52.28909, -3.25095
- Cadw reference
- 9281
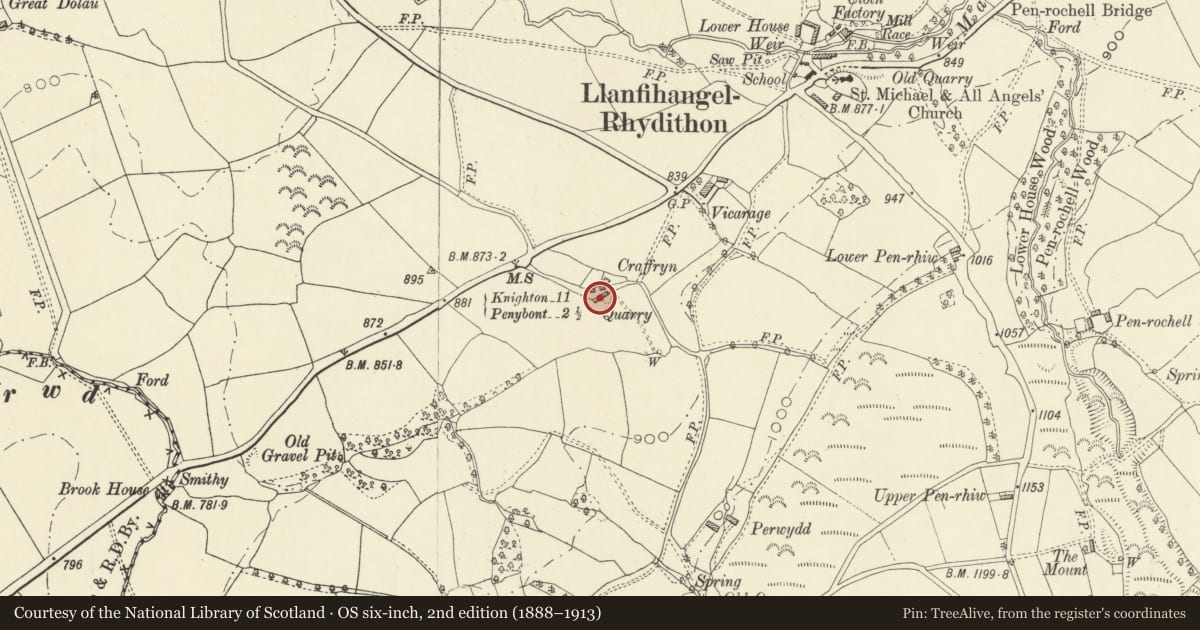
Slide toward Today to fade the historical sheet and see the modern map underneath.
David Rumsey Map Collection, Stanford LibrariesDavid Rumsey Map Collection, Stanford LibrariesDavid Rumsey Map Collection, Stanford LibrariesDavid Rumsey Map Collection, Stanford LibrariesDavid Rumsey Map Collection, Stanford Libraries
5 historical maps cover this location, the earliest the 1608 map "(13) Cambriae Typus." (David Rumsey Map Collection, Stanford Libraries).
Historical maps covering this location
- 1608 · (13) Cambriae Typus. (David Rumsey Map Collection, Stanford Libraries)
- 1637 · Particular description of Wales. Cambria seu Wallia (David Rumsey Map Collection, Stanford Libraries)
- 1883 · Watershed map England, Wales 3. (David Rumsey Map Collection, Stanford Libraries)
- 1899 · 180 Knighton (Hills) (David Rumsey Map Collection, Stanford Libraries)
- 1901 · Sheet 14. (David Rumsey Map Collection, Stanford Libraries)
Cadw's description
Location
Lies across by-road, about 10m south of the 1849 house at Craffryn.
Exterior
Long low farm range including barn, cowhouse and wainhouse under single, steeply-pitched roof. Low rubble plinth, weatherboarded stud-walls, tin roof. Four boarded doors on north-west side. South-east elevation has open-fronted wainhouse to right of barn and part rubble-walled cowhouse end to left.
Barn C18. Three bays with central stone-flagged threshing floor. Single doorway up steps on north-west side. Simple tie-beam trusses with angle braces, stud partition infill with horizontal boarding and low sole plate. Heavy stud-walls, with diagonal braces interrupting the studs, continues into cowhouse end and incorporates re-used box-framing timbers.
Cowhouse C18 has cobbled floor, boarded stalls, ties for eleven beasts, transverse feeding passage and loose-box bay. Wainhouse added later, possibly C19.
Reason for designation
Group value with house of 1849 and adjoining outbuilding at Craffryn.
Nearby in the register
- Outbuilding immediately to SW of CraffrynDomesticunder 1 mi
- CraffrynDomesticunder 1 mi
- Milestone in grass verge close to junction with lane to CraffrynTransportunder 1 mi
- The Parish HallRecreationalunder 1 mi
Other entries of the same register within about three miles of this one, by straight line.