Cof Cymru: National Historic Assets of Wales · Wales
Outbuilding immediately to SW of Craffryn
Llanfihangel Rhydithon, Powys, Wales
A Grade II listed building in Craffryn, Llanfihangel Rhydithon, Powys, designated on 17 June 1993.
The record
- Designation
- Listed building, Grade II
- Broad class
- Domestic
- Date of designation
- 17 June 1993
- Locality
- Craffryn
- Community
- Llanfihangel Rhydithon
- Unitary authority
- Powys
- Country
- Wales
- Coordinates
- 52.28923, -3.25097
- Cadw reference
- 9280
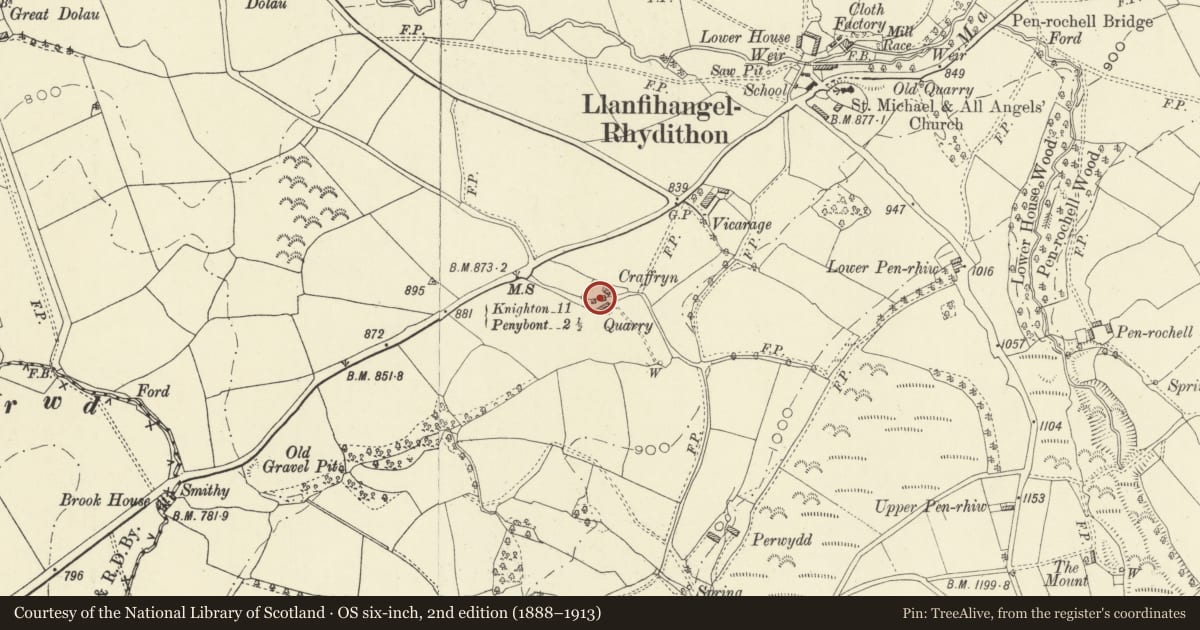
Slide toward Today to fade the historical sheet and see the modern map underneath.
David Rumsey Map Collection, Stanford LibrariesDavid Rumsey Map Collection, Stanford LibrariesDavid Rumsey Map Collection, Stanford LibrariesDavid Rumsey Map Collection, Stanford LibrariesDavid Rumsey Map Collection, Stanford Libraries
5 historical maps cover this location, the earliest the 1608 map "(13) Cambriae Typus." (David Rumsey Map Collection, Stanford Libraries).
Historical maps covering this location
- 1608 · (13) Cambriae Typus. (David Rumsey Map Collection, Stanford Libraries)
- 1637 · Particular description of Wales. Cambria seu Wallia (David Rumsey Map Collection, Stanford Libraries)
- 1883 · Watershed map England, Wales 3. (David Rumsey Map Collection, Stanford Libraries)
- 1899 · 180 Knighton (Hills) (David Rumsey Map Collection, Stanford Libraries)
- 1901 · Sheet 14. (David Rumsey Map Collection, Stanford Libraries)
Cadw's description
History
Gable end to by-road. C17.
Exterior
One-and-a-half storeys, timber-framed over low rubble plinth, weatherboarded skin, tin roof. Two boarded doors, shuttered window in east side and north gable end.
Interior
Substantial large square-panel wall-framing with assembly marks and pegged joints. Two rooms with square-panel partition between, with original wattle and lime plaster infill. Framed partition doorway and wide boarded door hung on gudgeon pins. North room has large axial beam with chamfer and scroll stop, exposed squared joists. The beam ends rest upon chamfered posts set proud of the wall framing and the joists bear upon wall bressummers set on chamfered brackets. The south room has large transverse beam with chamfer and step draw stop and exposed joists. Three tie-beam trusses with angle braces above a high collar. North end truss has framed opening, either for original gable window or for doorway through to upper room of a lost extra bay.
Reason for designation
Group value with later (1849) farmhouse and other outbuilding adjoining.
Nearby in the register
- CraffrynDomesticunder 1 mi
- Barn/Cowhouse Range to CraffrynAgriculture and Subsistenceunder 1 mi
- Milestone in grass verge close to junction with lane to CraffrynTransportunder 1 mi
- The Parish HallRecreationalunder 1 mi
Other entries of the same register within about three miles of this one, by straight line.