Cof Cymru: National Historic Assets of Wales · Wales
Harpton Court
Old Radnor, Powys, Wales
A Grade II listed building in Harpton, Old Radnor, Powys, designated on 13 December 1951.
The record
- Designation
- Listed building, Grade II
- Broad class
- Domestic
- Date of designation
- 13 December 1951
- Locality
- Harpton
- Community
- Old Radnor
- Unitary authority
- Powys
- Country
- Wales
- Coordinates
- 52.23131, -3.12179
- Cadw reference
- 9176
Slide toward Today to fade the historical sheet and see the modern map underneath.
David Rumsey Map Collection, Stanford LibrariesDavid Rumsey Map Collection, Stanford LibrariesDavid Rumsey Map Collection, Stanford LibrariesDavid Rumsey Map Collection, Stanford LibrariesDavid Rumsey Map Collection, Stanford Libraries
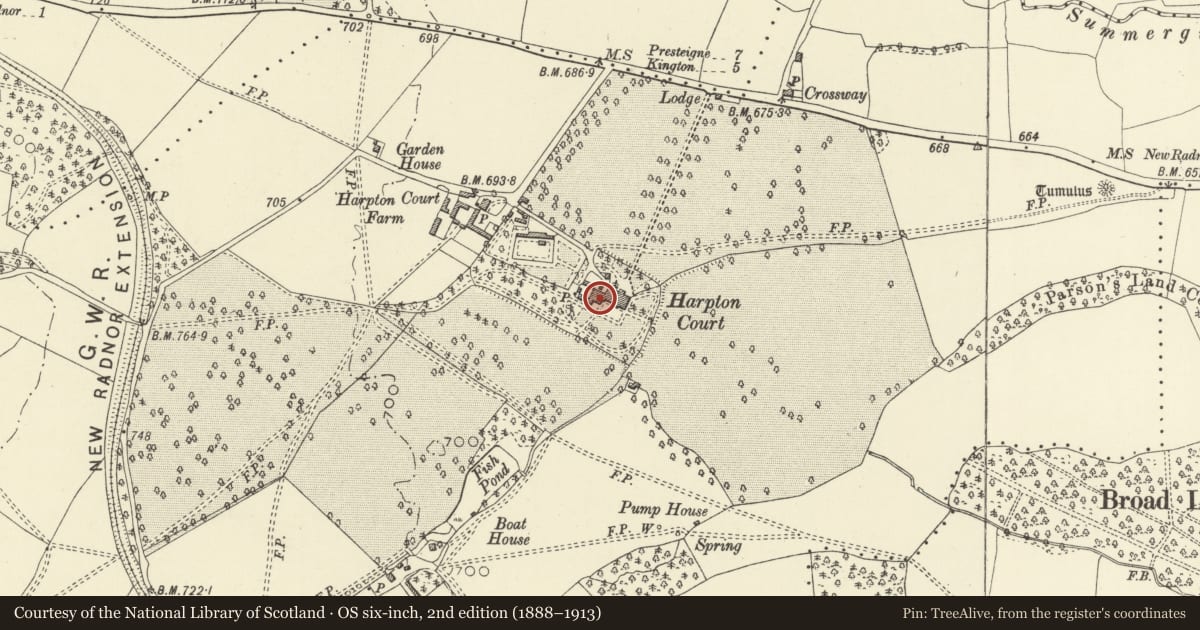
5 historical maps cover this location, the earliest the 1608 map "(13) Cambriae Typus." (David Rumsey Map Collection, Stanford Libraries).
Historical maps covering this location
- 1608 · (13) Cambriae Typus. (David Rumsey Map Collection, Stanford Libraries)
- 1636 · Cornubia : Devonia, Somersetus, Dorcestria, Wiltonia, Glocestria ... (David Rumsey Map Collection, Stanford Libraries)
- 1637 · Particular description of Wales. Cambria seu Wallia (David Rumsey Map Collection, Stanford Libraries)
- 1883 · Watershed map England, Wales 3. (David Rumsey Map Collection, Stanford Libraries)
- 1901 · Sheet 14. (David Rumsey Map Collection, Stanford Libraries)
Cadw's description
Location
Set in open countryside midway between Walton and New Radnor.
History
The former seat of the Lewis family from the C16 (Sir George Cornewall Lewis was Chancellor of the Exchequer under Palmerston). The house was sold in 1953 and the main domestic ranges demolished in 1956. The north-west wing and the stable yard survive.
Exterior
Later C19, neo-Tudor 3-storey block of snecked rubble facings and ashlar dressings. Stepped gable ends, finials, 2 oriel bays, 2-storey canted corner block forming entrance hall. East gable end has drip-course stepped around recessed panel with armorial plaque. Chamfered multi-lights with large-paned horned sashes. To north is adjoining fragment of earlier tower with battlements and machicolations, in coursed rubble stone with triple-shafted corner stack and pyramid-capped look-out block, loopholes, round-headed windows under hood moulds. Various improvements were made by the architect, John Nash, to the (demolished) house for T Frankland Lewis in the early C19.
Nearby in the register
- Former Stable Block to Stable-Yard at Harpton CourtDomesticunder 1 mi
- Former Granary to stable-yard at Harpton CourtDomesticunder 1 mi
- Harpton FarmhouseDomesticunder 1 mi
- Gate Piers,Walls and Railings at former North Driveway to Harpton CourtDomesticunder 1 mi
Other entries of the same register within about three miles of this one, by straight line.