Cof Cymru: National Historic Assets of Wales · Wales
Court Farmhouse
Old Radnor, Powys, Wales
A Grade II listed building in Evenjob, Old Radnor, Powys, designated on 15 February 1993.
The record
- Designation
- Listed building, Grade II
- Broad class
- Domestic
- Date of designation
- 15 February 1993
- Locality
- Evenjob
- Community
- Old Radnor
- Unitary authority
- Powys
- Country
- Wales
- Coordinates
- 52.25394, -3.08352
- Cadw reference
- 9158
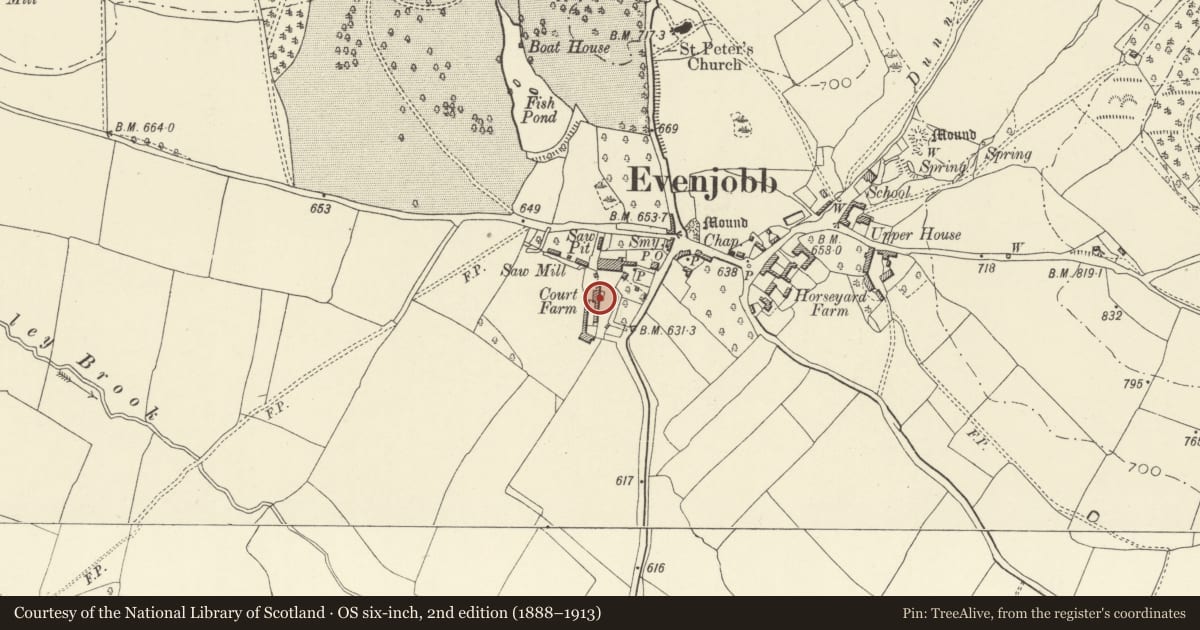
Slide toward Today to fade the historical sheet and see the modern map underneath.
David Rumsey Map Collection, Stanford LibrariesDavid Rumsey Map Collection, Stanford LibrariesDavid Rumsey Map Collection, Stanford LibrariesDavid Rumsey Map Collection, Stanford LibrariesDavid Rumsey Map Collection, Stanford Libraries
5 historical maps cover this location, the earliest the 1608 map "(13) Cambriae Typus." (David Rumsey Map Collection, Stanford Libraries).
Historical maps covering this location
- 1608 · (13) Cambriae Typus. (David Rumsey Map Collection, Stanford Libraries)
- 1637 · Particular description of Wales. Cambria seu Wallia (David Rumsey Map Collection, Stanford Libraries)
- 1883 · Watershed map England, Wales 3. (David Rumsey Map Collection, Stanford Libraries)
- 1899 · 180 Knighton (Hills) (David Rumsey Map Collection, Stanford Libraries)
- 1901 · Sheet 14. (David Rumsey Map Collection, Stanford Libraries)
Cadw's description
Location
Farmhouse, granary and barn under single roof-line, running north-south. About 200m SW of village centre.
Exterior
Single-pile, possibly sub-medieval farmhouse with c1900 wing to rear. Timber-framed main range now obscured by roughcast, rubble stone rear wing. One-and-a-half storey service block to right hand end, rubble with roughcast front elevation. Slate roofs, 2 rubble end stacks with brick uppers, brick stack to rear wing. Boarded doors, modern casement windows, 2 sloping roof dormers, modern breeze block porch. Interior not inspected.
Granary adjoins to left, roughcast, rubble steps to first-floor boarded door.
Barn C17(?) 6 bays with 2 threshing bays having opposing tall double doors. Square-panel timber-framing with long diagonal pegged braces, jowled wall posts, long scratched carpenters' marks. Pegged tie-beam trusses with angle braces and overlapping trenched purlins. Weatherboarded skin, iron roof.
Nearby in the register
- Outbuilding Range attached to Court FarmhouseDomesticunder 1 mi
- The ForgeIndustrialunder 1 mi
- Courtyard CottagesDomesticunder 1 mi
- Bethel Baptist ChurchReligious, Ritual and Funeraryunder 1 mi
Other entries of the same register within about three miles of this one, by straight line.