Cof Cymru: National Historic Assets of Wales · Wales
Norton Arms Hotel
Knighton, Powys, Wales
A Grade II listed building in Knighton, Powys, designated on 30 September 1985.
The record
- Designation
- Listed building, Grade II
- Broad class
- Commercial
- Date of designation
- 30 September 1985
- Community
- Knighton
- Unitary authority
- Powys
- Country
- Wales
- Coordinates
- 52.34361, -3.04859
- Cadw reference
- 8965
Slide toward Today to fade the historical sheet and see the modern map underneath.
David Rumsey Map Collection, Stanford LibrariesDavid Rumsey Map Collection, Stanford LibrariesDavid Rumsey Map Collection, Stanford LibrariesDavid Rumsey Map Collection, Stanford LibrariesDavid Rumsey Map Collection, Stanford Libraries
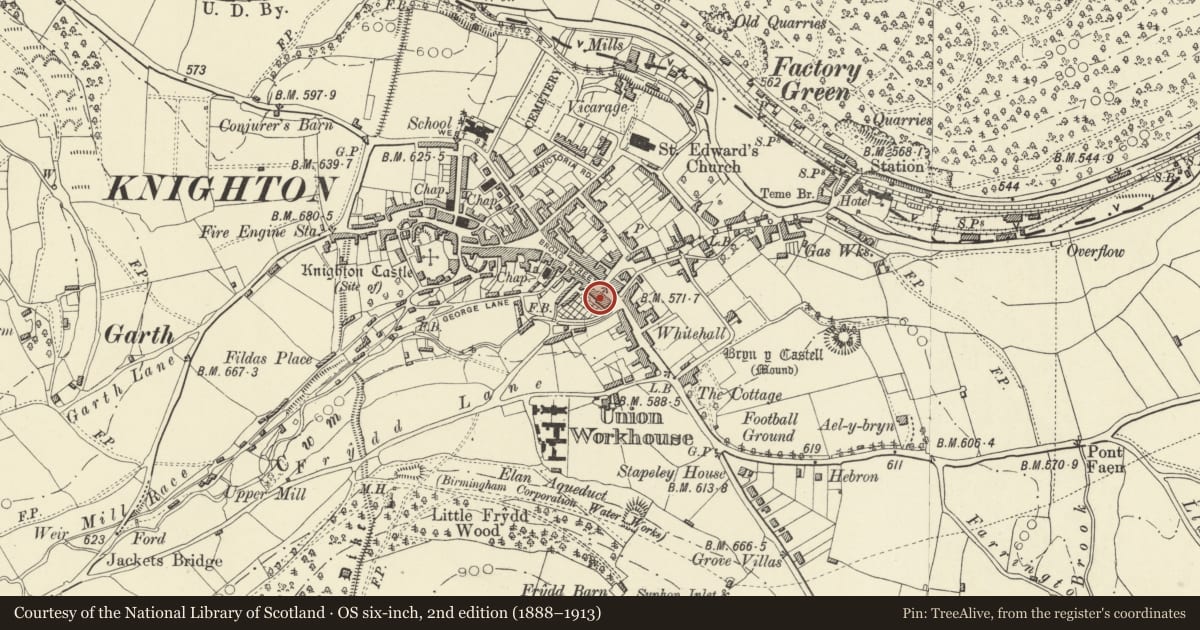
5 historical maps cover this location, the earliest the 1608 map "(13) Cambriae Typus." (David Rumsey Map Collection, Stanford Libraries).
Historical maps covering this location
- 1608 · (13) Cambriae Typus. (David Rumsey Map Collection, Stanford Libraries)
- 1637 · Particular description of Wales. Cambria seu Wallia (David Rumsey Map Collection, Stanford Libraries)
- 1883 · Watershed map England, Wales 3. (David Rumsey Map Collection, Stanford Libraries)
- 1899 · 180 Knighton (Hills) (David Rumsey Map Collection, Stanford Libraries)
- 1901 · Sheet 14. (David Rumsey Map Collection, Stanford Libraries)
Cadw's description
Location
Stone-built square block at the corner of Brookside and Broad Street.
History
Built by Sir Richard Green Price and opened in 1867.
Exterior
3-storey and basement rubble front with freestone dressings. 3-storey splayed bays to left and right, iron-railed balconies to first floor supported on curved iron brackets. Hipped slate roof, very wide bracket eaves with saw-tooth moulding. 3 rubble chimney stacks. Three 3-light grouped sash windows with wide glazing. Projecting central semi-octagonal porch with parapet and small semi-circular pediment and shield. 4-pane lights to sides and semi-circular arched entrance to centre with keystone and panelled pilasters, recessed 6 panel door with fanlight and panelled reveals.
7-bay gabled and half-timbered building of 1894 to right is not of special interest.
Interior
Interior retains 2-level galleries around main openwell stair with cusped braces and stop chamfered beams.
Nearby in the register
- Lamp PostGardens, Parks and Urban Spacesunder 1 mi
- RailingsDomesticunder 1 mi
- Wylcwm House (Whittingham, Riddel and Co., Chartered Accountants)Commercialunder 1 mi
- Swan HotelCommercialunder 1 mi
Other entries of the same register within about three miles of this one, by straight line.