Cof Cymru: National Historic Assets of Wales · Wales
Outbuilding and Boundary Wall to NE of Warden Court
Presteigne, Powys, Wales
A Grade II listed building in Presteigne, Powys, designated on 26 March 1985.
The record
- Designation
- Listed building, Grade II
- Broad class
- Domestic
- Date of designation
- 26 March 1985
- Community
- Presteigne
- Unitary authority
- Powys
- Country
- Wales
- Coordinates
- 52.27479, -3.00751
- Cadw reference
- 8916
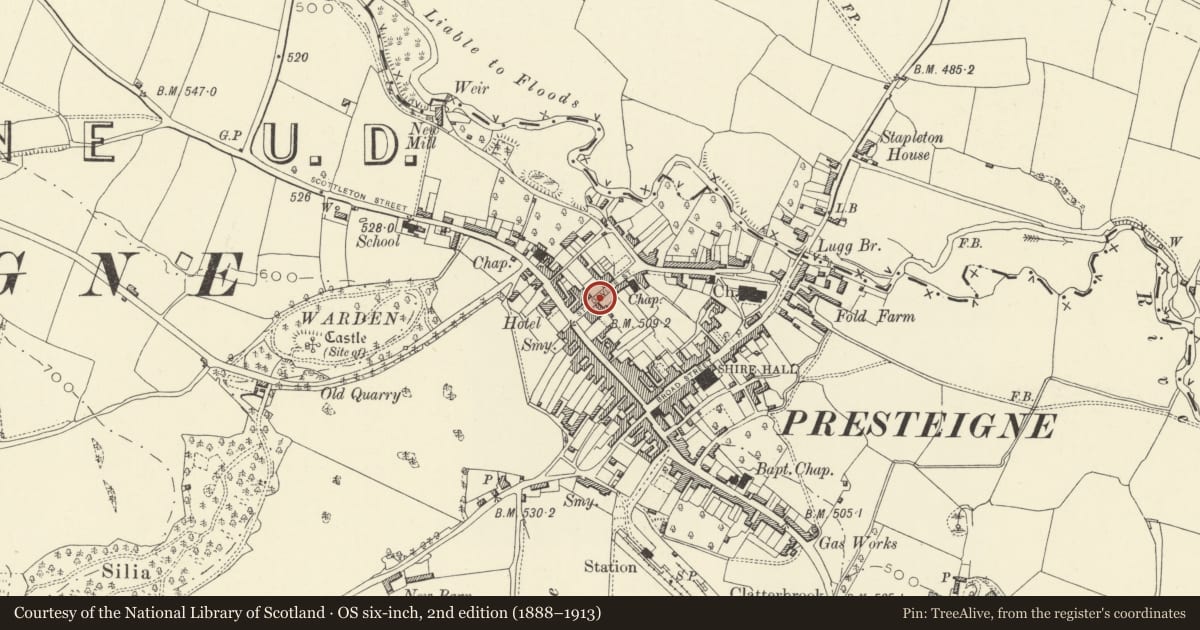
Slide toward Today to fade the historical sheet and see the modern map underneath.
David Rumsey Map Collection, Stanford LibrariesDavid Rumsey Map Collection, Stanford LibrariesDavid Rumsey Map Collection, Stanford LibrariesDavid Rumsey Map Collection, Stanford LibrariesDavid Rumsey Map Collection, Stanford Libraries
5 historical maps cover this location, the earliest the 1637 map "Particular description of Wales. Cambria seu Wallia" (David Rumsey Map Collection, Stanford Libraries).
Historical maps covering this location
- 1637 · Particular description of Wales. Cambria seu Wallia (David Rumsey Map Collection, Stanford Libraries)
- 1830 · V.3:11-15:XV.Britisches Reich. A. Kon: England. a. England ab sich: Shire:15-17, 33 (David Rumsey Map Collection, Stanford Libraries)
- 1883 · Watershed map England, Wales 3. (David Rumsey Map Collection, Stanford Libraries)
- 1899 · 180 Knighton (Hills) (David Rumsey Map Collection, Stanford Libraries)
- 1901 · Sheet 14. (David Rumsey Map Collection, Stanford Libraries)
Cadw's description
Exterior
Probably early C19, outbuilding with gable end to street partly enclosing yard to rear of Warden Court. 2 storey rubble built (brick repairs to right corner), vertical joint below oculus with dressed voussoirs, hipped slate roof (cut off to left side), boarded eaves. Roughcast upper floor to yard front, segmental brick heads to openings, taller brick addition to rear.
Lean-to extension on left with timber garage doors. Break in wall adjoining outbuilding then tall rubble (partly covered) boundary wall continues from brick jamb to abut the side of No.2 St David's Street.
Reason for designation
Included for group value.
Nearby in the register
- Warden CourtDomesticunder 1 mi
- St. David's HouseDomesticunder 1 mi
- The Bull HotelCommercialunder 1 mi
- GreystonesDomesticunder 1 mi
Other entries of the same register within about three miles of this one, by straight line.