Cof Cymru: National Historic Assets of Wales · Wales
St. David's House
Presteigne, Powys, Wales
A Grade II listed building in St David's Street, Presteigne, Powys, designated on 26 March 1985.
The record
- Designation
- Listed building, Grade II
- Broad class
- Domestic
- Date of designation
- 26 March 1985
- Locality
- St David's Street
- Community
- Presteigne
- Unitary authority
- Powys
- Country
- Wales
- Coordinates
- 52.27488, -3.00778
- Cadw reference
- 8911
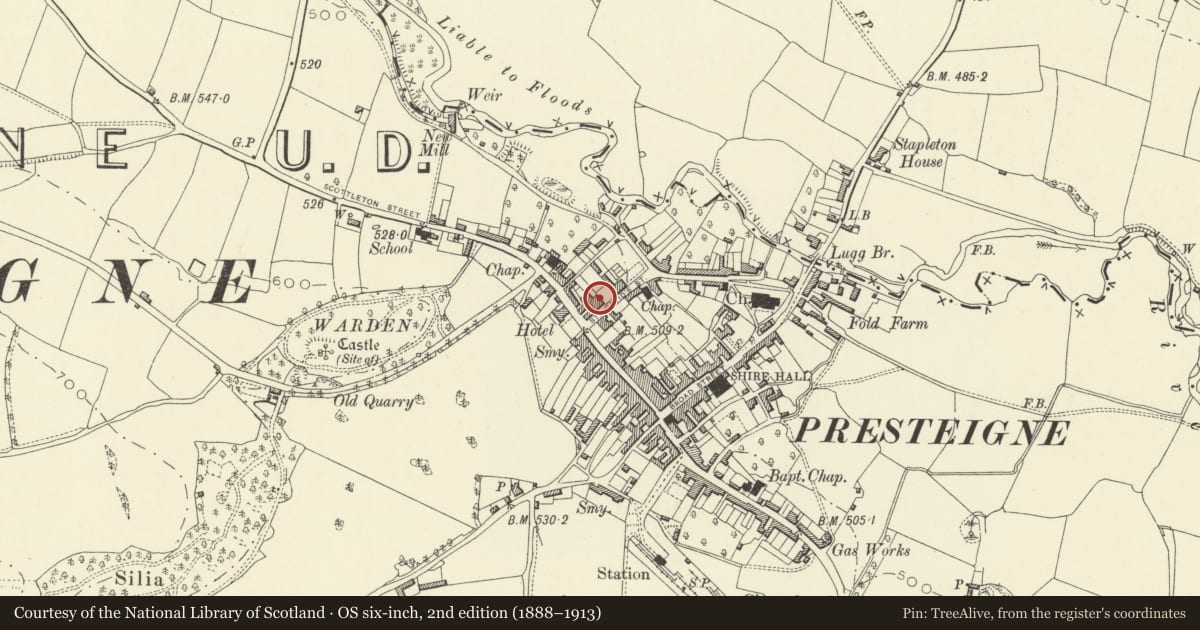
Slide toward Today to fade the historical sheet and see the modern map underneath.
David Rumsey Map Collection, Stanford LibrariesDavid Rumsey Map Collection, Stanford LibrariesDavid Rumsey Map Collection, Stanford LibrariesDavid Rumsey Map Collection, Stanford LibrariesDavid Rumsey Map Collection, Stanford Libraries
5 historical maps cover this location, the earliest the 1637 map "Particular description of Wales. Cambria seu Wallia" (David Rumsey Map Collection, Stanford Libraries).
Historical maps covering this location
- 1637 · Particular description of Wales. Cambria seu Wallia (David Rumsey Map Collection, Stanford Libraries)
- 1830 · V.3:11-15:XV.Britisches Reich. A. Kon: England. a. England ab sich: Shire:15-17, 33 (David Rumsey Map Collection, Stanford Libraries)
- 1883 · Watershed map England, Wales 3. (David Rumsey Map Collection, Stanford Libraries)
- 1899 · 180 Knighton (Hills) (David Rumsey Map Collection, Stanford Libraries)
- 1901 · Sheet 14. (David Rumsey Map Collection, Stanford Libraries)
Cadw's description
History
Early C19 front to C17 fabric.
Exterior
2 storeys, 3 windows, roughcast on stone. Steep hipped slate roof, wide eaves, brick stacks, double hung sashes with glazing bars, plain reveals (flush frame to centre). Central door piece with dentil cornice, panelled pilasters, recessed 6-panel door with panelled reveals.
Lower gabled rear range with built out ground floor and C17 timber-framing to gable end. 1st floor horizontal sliding sash, pediment over garden door. A second rear range with later brick work incorporates a large stone stack adjoining the Bull Hotel. Early C19 railings to forecourt. Rubble garden wall (6 feet) with coursed base attached to right side of front continues as far as the Manor House. Interior said to retain good C18 panelling and a box framed hall of c1500.
Reason for designation
Group value.
Nearby in the register
- The Bull HotelCommercialunder 1 mi
- Outbuilding and Boundary Wall to NE of Warden CourtDomesticunder 1 mi
- Warden CourtDomesticunder 1 mi
- Manor CottageDomesticunder 1 mi
Other entries of the same register within about three miles of this one, by straight line.