Cof Cymru: National Historic Assets of Wales · Wales
and Parry Powell (Estate Agents)
Presteigne, Powys, Wales
A Grade II listed building in Presteigne, Powys, designated on 26 March 1985.
The record
- Designation
- Listed building, Grade II
- Broad class
- Commercial
- Date of designation
- 26 March 1985
- Community
- Presteigne
- Unitary authority
- Powys
- Country
- Wales
- Coordinates
- 52.27370, -3.00707
- Cadw reference
- 8897
Slide toward Today to fade the historical sheet and see the modern map underneath.
David Rumsey Map Collection, Stanford LibrariesDavid Rumsey Map Collection, Stanford LibrariesDavid Rumsey Map Collection, Stanford LibrariesDavid Rumsey Map Collection, Stanford LibrariesDavid Rumsey Map Collection, Stanford Libraries
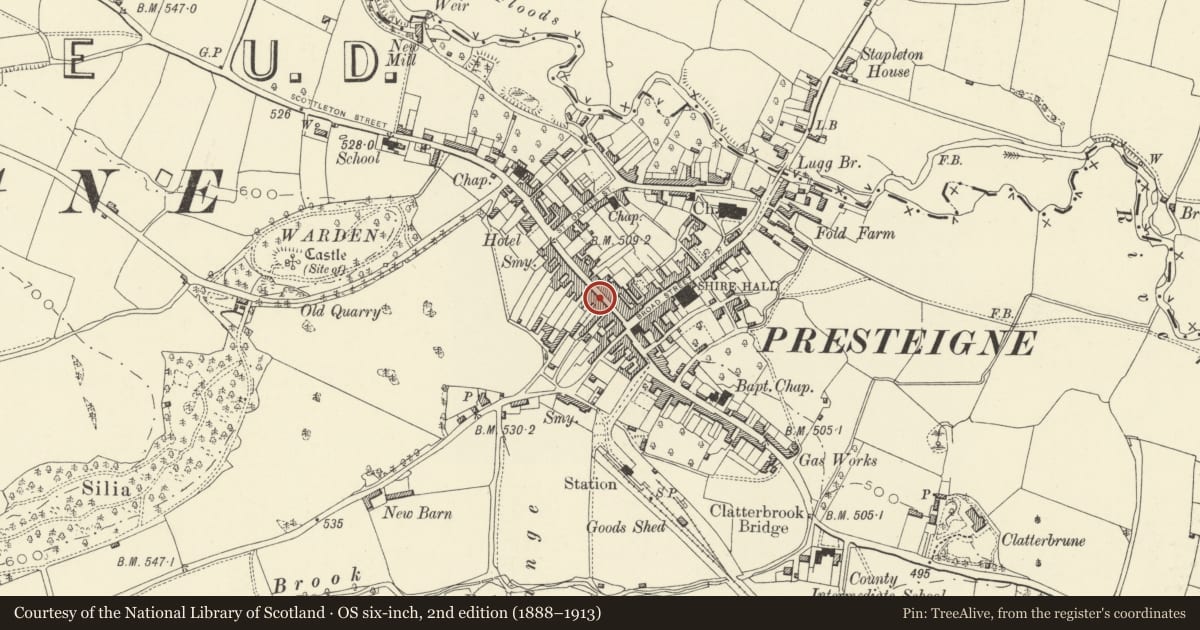
5 historical maps cover this location, the earliest the 1637 map "Particular description of Wales. Cambria seu Wallia" (David Rumsey Map Collection, Stanford Libraries).
Historical maps covering this location
- 1637 · Particular description of Wales. Cambria seu Wallia (David Rumsey Map Collection, Stanford Libraries)
- 1830 · V.3:11-15:XV.Britisches Reich. A. Kon: England. a. England ab sich: Shire:15-17, 33 (David Rumsey Map Collection, Stanford Libraries)
- 1883 · Watershed map England, Wales 3. (David Rumsey Map Collection, Stanford Libraries)
- 1899 · 180 Knighton (Hills) (David Rumsey Map Collection, Stanford Libraries)
- 1901 · Sheet 14. (David Rumsey Map Collection, Stanford Libraries)
Cadw's description
Location
Set back from No 45 and forward from No 47 adjoining.
Exterior
Probably C18 front to an earlier building. 3 storeys 2 windows with cement rendering and incised coursing, pitched slate roof with mordern bargeboards and boxed eaves. Double-hung sash and case windows with glazing bars in flush frames, C19 projecting bay cantilevered at 1st floor left. Good early double shop front with overall cornice, bowed fascias and stallrisers, quartrefoil panels, fluted brackets and pilasters. 2 doorways up steps, No 46 with 6-panel door in panelled reveals. Chamfered timber beams inside shop. Rear elevation with 2-light casements.
Reason for designation
Group value.
Nearby in the register
- Ye Olde ShoppeCommercialunder 1 mi
- King's Head StoresCommercialunder 1 mi
- Presteigne Autopart & Rookery BooksCommercialunder 1 mi
- W.E.Lloyd Saddler including Flat overCommercialunder 1 mi
Other entries of the same register within about three miles of this one, by straight line.