Cof Cymru: National Historic Assets of Wales · Wales
Presteigne Autopart & Rookery Books
Presteigne, Powys, Wales
A Grade II listed building in Presteigne, Powys, designated on 26 March 1985.
The record
- Designation
- Listed building, Grade II
- Broad class
- Commercial
- Date of designation
- 26 March 1985
- Community
- Presteigne
- Unitary authority
- Powys
- Country
- Wales
- Coordinates
- 52.27380, -3.00689
- Cadw reference
- 8880
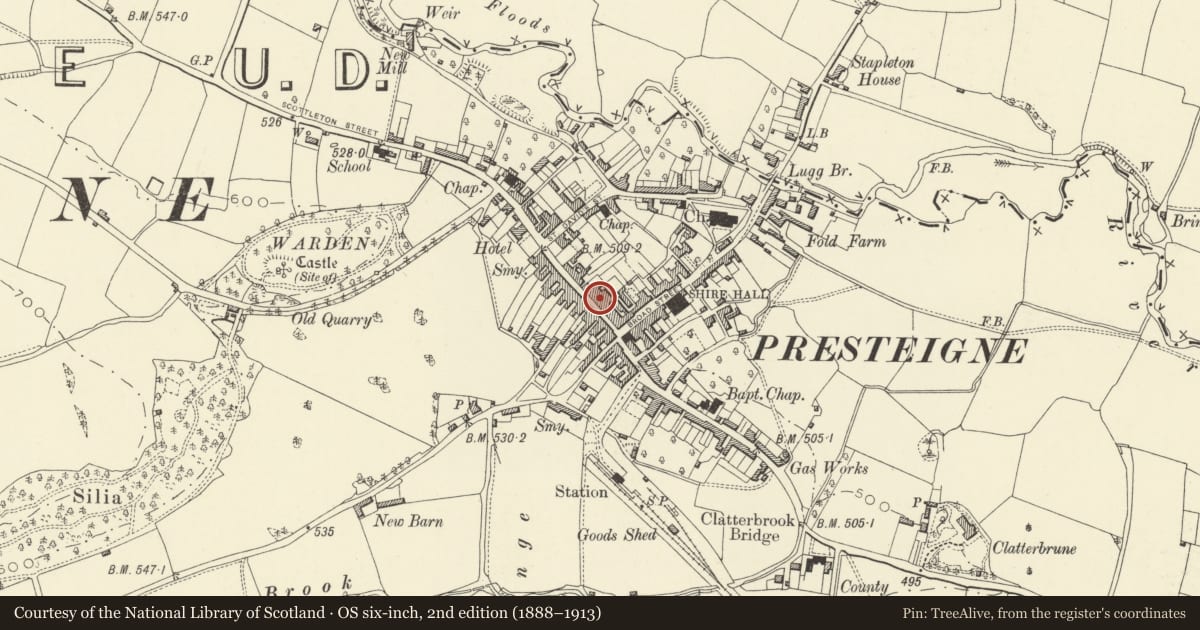
Slide toward Today to fade the historical sheet and see the modern map underneath.
David Rumsey Map Collection, Stanford LibrariesDavid Rumsey Map Collection, Stanford LibrariesDavid Rumsey Map Collection, Stanford LibrariesDavid Rumsey Map Collection, Stanford LibrariesDavid Rumsey Map Collection, Stanford Libraries
5 historical maps cover this location, the earliest the 1637 map "Particular description of Wales. Cambria seu Wallia" (David Rumsey Map Collection, Stanford Libraries).
Historical maps covering this location
- 1637 · Particular description of Wales. Cambria seu Wallia (David Rumsey Map Collection, Stanford Libraries)
- 1830 · V.3:11-15:XV.Britisches Reich. A. Kon: England. a. England ab sich: Shire:15-17, 33 (David Rumsey Map Collection, Stanford Libraries)
- 1883 · Watershed map England, Wales 3. (David Rumsey Map Collection, Stanford Libraries)
- 1899 · 180 Knighton (Hills) (David Rumsey Map Collection, Stanford Libraries)
- 1901 · Sheet 14. (David Rumsey Map Collection, Stanford Libraries)
Cadw's description
Location
One building continuous with adjoining properties to left and right.
History
Probably C17/early C18 with later 3 storey stucco front, slate roof with wide eaves linked forward to gable of No 8 adjoining.
Exterior
2-light casement windows (one horizontal sliding sash) and one fixed frame to 2nd floor, two double hung sashes with glazing bars and one later splayed bay to 1st floor. Projecting double shop fronts with richly carved brackets and Ionic (?) corbels to fascia, panelled stallrisers, boarded door recessed on left.
Rear extension has box frame with red brick infill.
Reason for designation
Group value.
Nearby in the register
- MillichampCommercialunder 1 mi
- W.E.Lloyd Saddler including Flat overCommercialunder 1 mi
- The Fruit ShopCommercialunder 1 mi
- 9 High StreetCommercialunder 1 mi
Other entries of the same register within about three miles of this one, by straight line.