Cof Cymru: National Historic Assets of Wales · Wales
Ossington House
Presteigne, Powys, Wales
A Grade II listed building in Presteigne, Powys, designated on 28 November 1950.
The record
- Designation
- Listed building, Grade II
- Broad class
- Domestic
- Date of designation
- 28 November 1950
- Community
- Presteigne
- Unitary authority
- Powys
- Country
- Wales
- Coordinates
- 52.27379, -3.00599
- Cadw reference
- 8817
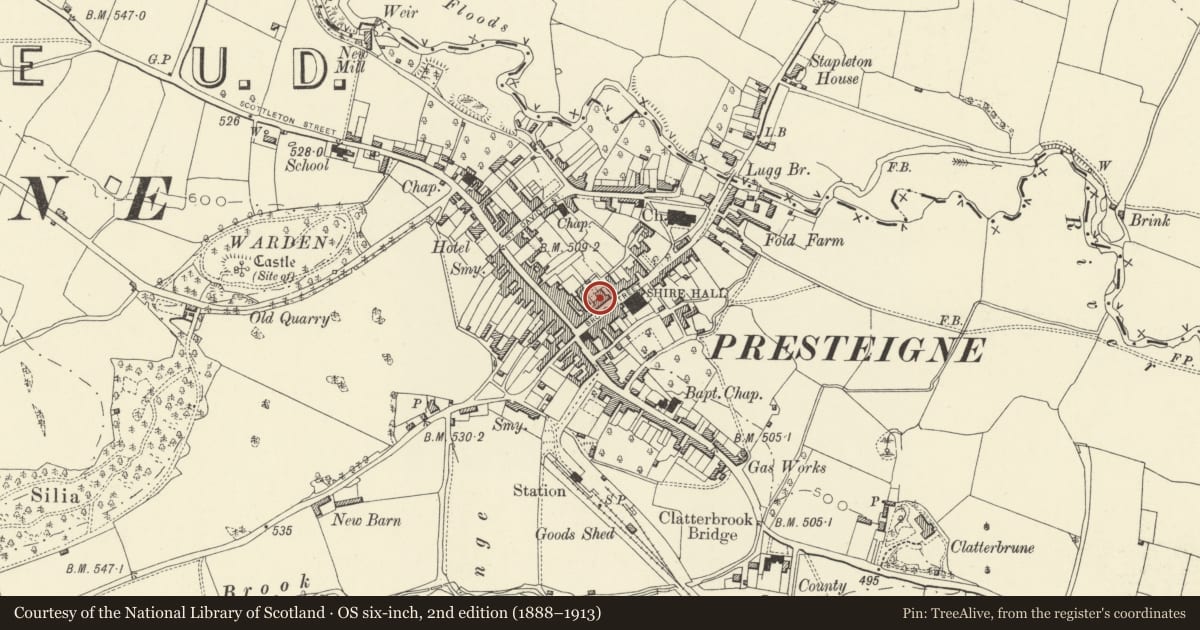
Slide toward Today to fade the historical sheet and see the modern map underneath.
David Rumsey Map Collection, Stanford LibrariesDavid Rumsey Map Collection, Stanford LibrariesDavid Rumsey Map Collection, Stanford LibrariesDavid Rumsey Map Collection, Stanford LibrariesDavid Rumsey Map Collection, Stanford Libraries
5 historical maps cover this location, the earliest the 1637 map "Particular description of Wales. Cambria seu Wallia" (David Rumsey Map Collection, Stanford Libraries).
Historical maps covering this location
- 1637 · Particular description of Wales. Cambria seu Wallia (David Rumsey Map Collection, Stanford Libraries)
- 1830 · V.3:11-15:XV.Britisches Reich. A. Kon: England. a. England ab sich: Shire:15-17, 33 (David Rumsey Map Collection, Stanford Libraries)
- 1883 · Watershed map England, Wales 3. (David Rumsey Map Collection, Stanford Libraries)
- 1899 · 180 Knighton (Hills) (David Rumsey Map Collection, Stanford Libraries)
- 1901 · Sheet 14. (David Rumsey Map Collection, Stanford Libraries)
Cadw's description
Location
Set back from the street with cobbled forecourt.
Exterior
Mid C18 3 storey stucco front, some later details; end quoins, slate roof. 3 windows, heavy moulded architraves with cill brackets, cornices and aprons to ground floor openings, double hung sashes with glazing bars (horizontal sliding sashes to outer 1st floor windows).
Pilastered door piece to centre with hood on fluted brackets, 6-panel door up steps, traceried fanlight.
Lower 2 storey extension on left, double boarded doors under single sash window. Earlier gabled extensions at rear.
Interior
Interior said to retain two pleasant light mid C18 stairs; and one room with good plain rectangular panelling.
Reason for designation
Group value.
Nearby in the register
- Harley HouseDomesticunder 1 mi
- S&T Ironmongers including OfficesCommercialunder 1 mi
- HafodDomesticunder 1 mi
- 8 Broad StreetDomesticunder 1 mi
Other entries of the same register within about three miles of this one, by straight line.