Cof Cymru: National Historic Assets of Wales · Wales
Hafod
Presteigne, Powys, Wales
A Grade II listed building in Presteigne, Powys, designated on 24 October 1974.
The record
- Designation
- Listed building, Grade II
- Broad class
- Domestic
- Date of designation
- 24 October 1974
- Community
- Presteigne
- Unitary authority
- Powys
- Country
- Wales
- Coordinates
- 52.27365, -3.00570
- Cadw reference
- 8848
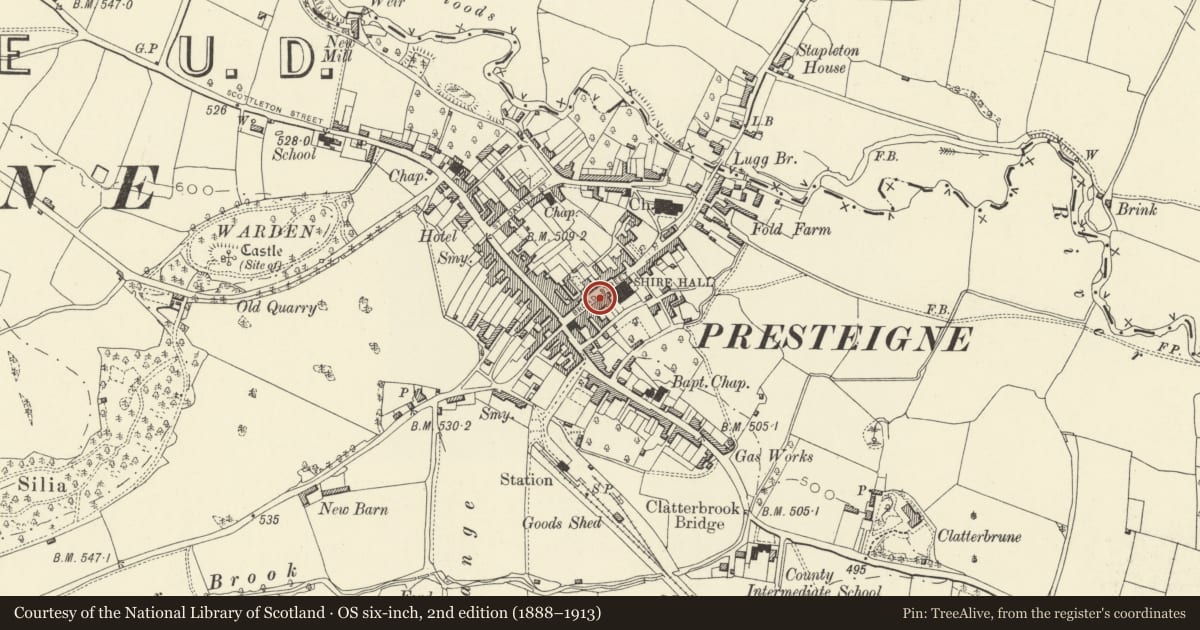
Slide toward Today to fade the historical sheet and see the modern map underneath.
David Rumsey Map Collection, Stanford LibrariesDavid Rumsey Map Collection, Stanford LibrariesDavid Rumsey Map Collection, Stanford LibrariesDavid Rumsey Map Collection, Stanford LibrariesDavid Rumsey Map Collection, Stanford Libraries
5 historical maps cover this location, the earliest the 1637 map "Particular description of Wales. Cambria seu Wallia" (David Rumsey Map Collection, Stanford Libraries).
Historical maps covering this location
- 1637 · Particular description of Wales. Cambria seu Wallia (David Rumsey Map Collection, Stanford Libraries)
- 1830 · V.3:11-15:XV.Britisches Reich. A. Kon: England. a. England ab sich: Shire:15-17, 33 (David Rumsey Map Collection, Stanford Libraries)
- 1883 · Watershed map England, Wales 3. (David Rumsey Map Collection, Stanford Libraries)
- 1899 · 180 Knighton (Hills) (David Rumsey Map Collection, Stanford Libraries)
- 1901 · Sheet 14. (David Rumsey Map Collection, Stanford Libraries)
Cadw's description
Location
Between taller properties,but structurally free standing.
Exterior
C17 timber framed range parallel to street with early C19 alterations to frontage, C16 box framed to rear wing.
Simple 2 storey 2 window roughcast and slate front, double hung sashes with glazing bars in flush frame, centre glazed door under hood on brackets.
Parts of surviving timber framed structure visible in front range which is divided from the earlier rear parts by a masonry cross wall with simple timber staircase and a massive stone flue adjoining the Red House.
The rear wing is gabled and jettied externally; internally the upper floor was open to the ornamental roof with cusped collar beams, cusped wind braces, early butt-purlins and timber studding.
Reason for designation
Group value.
Nearby in the register
- CroesawDomesticunder 1 mi
- Red HouseDomesticunder 1 mi
- The Old ManseDomesticunder 1 mi
- Ossington HouseDomesticunder 1 mi
Other entries of the same register within about three miles of this one, by straight line.