Cof Cymru: National Historic Assets of Wales · Wales
Swn-y-mor (previously listed as unoccupied cottage between beach cottage and the villa) Abereidy
Llanrhian, Pembrokeshire, Wales
A Grade II listed building in Llanrhian, Pembrokeshire, designated on 12 January 1976.
The record
- Designation
- Listed building, Grade II
- Broad class
- Domestic
- Date of designation
- 12 January 1976
- Community
- Llanrhian
- Unitary authority
- Pembrokeshire
- Country
- Wales
- Coordinates
- 51.93643, -5.20480
- Cadw reference
- 87503
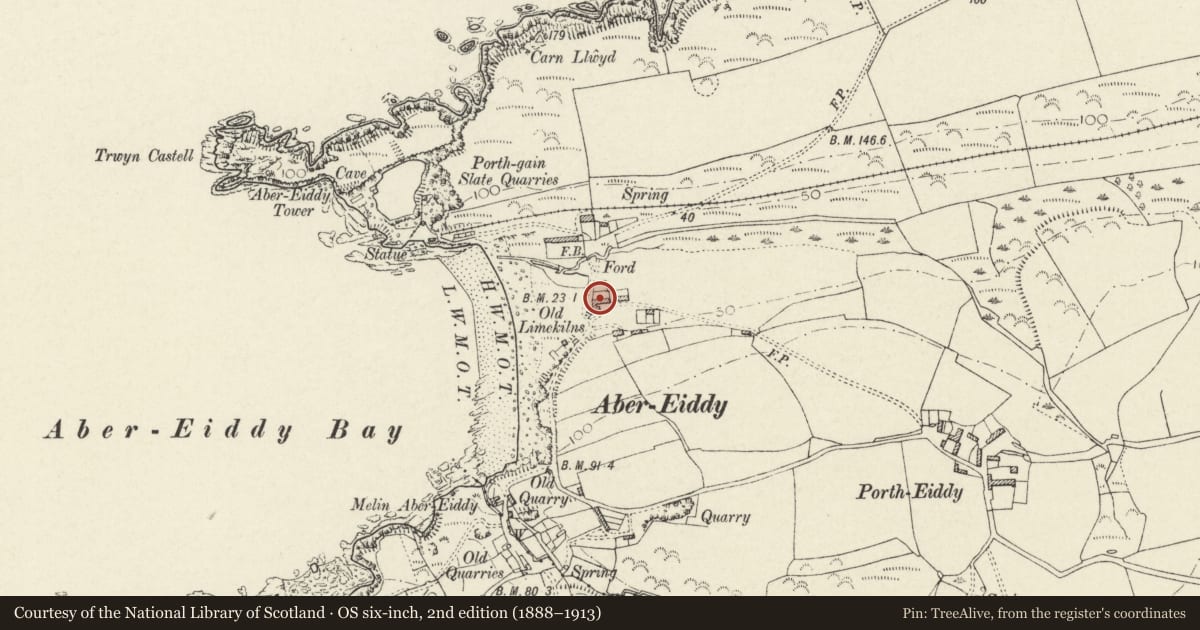
Slide toward Today to fade the historical sheet and see the modern map underneath.
David Rumsey Map Collection, Stanford LibrariesDavid Rumsey Map Collection, Stanford LibrariesDavid Rumsey Map Collection, Stanford LibrariesDavid Rumsey Map Collection, Stanford LibrariesDavid Rumsey Map Collection, Stanford Libraries
5 historical maps cover this location, the earliest the 1608 map "(13) Cambriae Typus." (David Rumsey Map Collection, Stanford Libraries).
Historical maps covering this location
- 1608 · (13) Cambriae Typus. (David Rumsey Map Collection, Stanford Libraries)
- 1636 · Cornubia : Devonia, Somersetus, Dorcestria, Wiltonia, Glocestria ... (David Rumsey Map Collection, Stanford Libraries)
- 1637 · Particular description of Wales. Cambria seu Wallia (David Rumsey Map Collection, Stanford Libraries)
- 1898 · 209 St David's (Hills) (David Rumsey Map Collection, Stanford Libraries)
- 1901 · Sheet 13. (David Rumsey Map Collection, Stanford Libraries)
Cadw's description
Location
Situated in hamlet of Abereiddy, the middle cottage of the three in the lower (northern) row; set back from taller Beech Cottage.
Exterior
Mid C19 single storey cottage with colourwashed rubble walls, grouted slate roof and rendered stacks to ridge and each end. Four-window range, with two C19 4-pane sashes to left of door and one to right. Door is set in colourwashed rubble lean-to C20 porch. Buttress at right end and small end-wall outhouse. C20 parallel rear addition.
White rubble wall encloses front garden.
Reason for designation
Group value with Beech Cottage.
Nearby in the register
- Abereiddy Beach CottageDomesticunder 1 mi
- Bank HouseDomesticunder 1 mi
- Bank CottageDomesticunder 1 mi
- The CwmDomesticunder 1 mi
Other entries of the same register within about three miles of this one, by straight line.