Cof Cymru: National Historic Assets of Wales · Wales
Maespoeth House
Maescar, Powys, Wales
A Grade II listed building in Sennybridge, Brecon, Maescar, Powys, designated on 28 October 2005.
The record
- Designation
- Listed building, Grade II
- Broad class
- Domestic
- Date of designation
- 28 October 2005
- Locality
- Sennybridge
- Town
- Brecon
- Community
- Maescar
- Unitary authority
- Powys
- Country
- Wales
- Coordinates
- 51.94539, -3.57159
- Cadw reference
- 86914
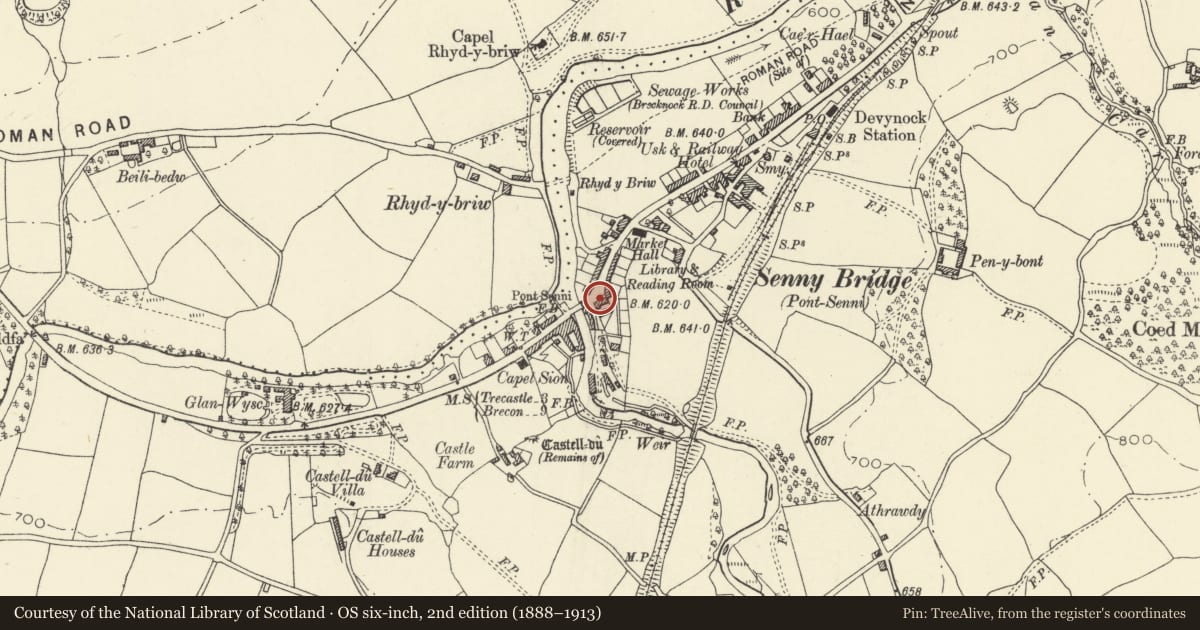
Slide toward Today to fade the historical sheet and see the modern map underneath.
David Rumsey Map Collection, Stanford LibrariesDavid Rumsey Map Collection, Stanford LibrariesDavid Rumsey Map Collection, Stanford LibrariesDavid Rumsey Map Collection, Stanford LibrariesDavid Rumsey Map Collection, Stanford Libraries
5 historical maps cover this location, the earliest the 1636 map "Cornubia : Devonia, Somersetus, Dorcestria, Wiltonia, Glocestria ..." (David Rumsey Map Collection, Stanford Libraries).
Historical maps covering this location
- 1636 · Cornubia : Devonia, Somersetus, Dorcestria, Wiltonia, Glocestria ... (David Rumsey Map Collection, Stanford Libraries)
- 1830 · V.3:11-15:XV. Britisches Reich. A. Kon: England. b. Frstenthum Wales: Shire: 37-40 (David Rumsey Map Collection, Stanford Libraries)
- 1856 · 42. Brecon. (David Rumsey Map Collection, Stanford Libraries)
- 1898 · 213 Brecon (Hills) (David Rumsey Map Collection, Stanford Libraries)
- 1901 · Sheet 14. (David Rumsey Map Collection, Stanford Libraries)
Cadw's description
Location
Situated just E of Pont Senni in centre of Sennybridge, on S side of A40.
History
Earlier to mid C19 house owned by the Powell family of Maespoeth. It is suggested that the former Sennybridge toll-house was located in the older cottage to the right (wholly altered in 1998). A house is marked on the site on the 1838 tithe map. Occupied c1900 by Howell Williams, and in 1926 by J.B. Garsed-Price JP, formerly of Llwyncyntefin.
Exterior
House, squared grey stone with slate roof and narrow brick end stacks. Two storeys, three-window range. Three long plate glass sashes with stone voussoirs and stone sills above. Two timber canted bays with plate glass sashes below and centre arched doorway with timber open pedimented doorcase. Pilaster sides, fielded-panelled reveals and 6-panel fielded-panelled door. Radiating bars to fanlight.
Front garden enclosed by rubble stone side walls with pitted limestone cresting and low front stone wall under railings with fleur-de-lys finials.
Interior
Interior not inspected.
Reason for designation
Included for its special architectural interest as a well-proportioned regional house still in late Georgian style, with good doorcase.
Nearby in the register
- Castle HouseDomesticunder 1 mi
- Sion Baptist ChapelReligious, Ritual and Funeraryunder 1 mi
- Castell-Du, SennybridgeCastleunder 1 mi
- Milestone outside Milestone CottageTransportunder 1 mi
Other entries of the same register within about three miles of this one, by straight line.