Cof Cymru: National Historic Assets of Wales · Wales
Sion Baptist Chapel
Maescar, Powys, Wales
A Grade II listed building in Sennybridge, Brecon, Maescar, Powys, designated on 21 March 2000.
The record
- Designation
- Listed building, Grade II
- Broad class
- Religious, Ritual and Funerary
- Date of designation
- 21 March 2000
- Locality
- Sennybridge
- Town
- Brecon
- Community
- Maescar
- Unitary authority
- Powys
- Country
- Wales
- Coordinates
- 51.94459, -3.57330
- Cadw reference
- 23029
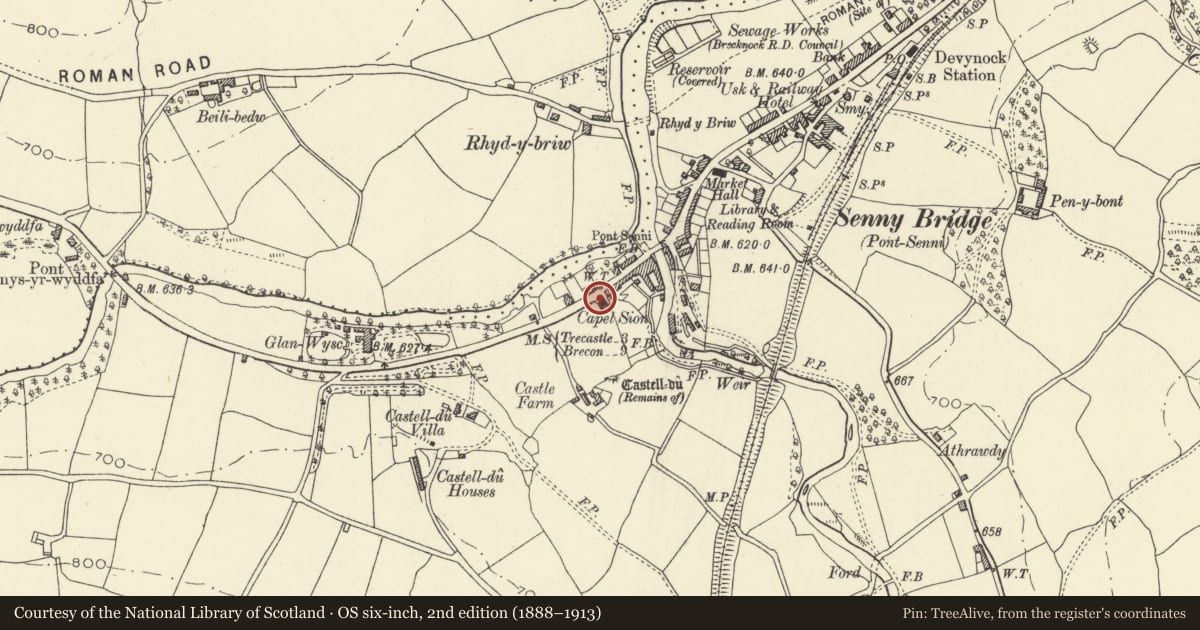
Slide toward Today to fade the historical sheet and see the modern map underneath.
David Rumsey Map Collection, Stanford LibrariesDavid Rumsey Map Collection, Stanford LibrariesDavid Rumsey Map Collection, Stanford LibrariesDavid Rumsey Map Collection, Stanford LibrariesDavid Rumsey Map Collection, Stanford Libraries
5 historical maps cover this location, the earliest the 1636 map "Cornubia : Devonia, Somersetus, Dorcestria, Wiltonia, Glocestria ..." (David Rumsey Map Collection, Stanford Libraries).
Historical maps covering this location
- 1636 · Cornubia : Devonia, Somersetus, Dorcestria, Wiltonia, Glocestria ... (David Rumsey Map Collection, Stanford Libraries)
- 1830 · V.3:11-15:XV. Britisches Reich. A. Kon: England. b. Frstenthum Wales: Shire: 37-40 (David Rumsey Map Collection, Stanford Libraries)
- 1856 · 42. Brecon. (David Rumsey Map Collection, Stanford Libraries)
- 1898 · 213 Brecon (Hills) (David Rumsey Map Collection, Stanford Libraries)
- 1901 · Sheet 14. (David Rumsey Map Collection, Stanford Libraries)
Cadw's description
Location
Situated on the E side of Sennybridge on the S side of the A40 some 100m W of the bridge over the Afon Senni.
History
Baptist chapel of 1859 being converted to a house 2005.
Exterior
Chapel, rock-faced squared rubble stone with slate eaves roof. Square plan, overall roof covers rear vestry, flat eaves. Lateral facade of 2 pointed outer doors and 2 pointed centre windows, with plaque between 'Sion Baptist Chapel Built 1859'. Windows have tooled sandstone voussoirs, stone sills and wooden Y-tracery with small-paned sashes to lights. Doors are plain boarded with Y-tracery in pointed overlights. Rendered gabled porches with pointed arched entries and plain bargeboards, probably added. Rendered W end, rubble stone E end with off-centre pointed window, with later C19 glazing. Rear overgrown with ivy. Door to basement at left side of E end wall.
Interior
Interior reconstructed as house.
Reason for designation
Included as a good surviving Baptist Chapel of 1859 with striking Gothic lateral facade having original glazing. Unusual square plan allowing chapel and vestry under a single roof.
Nearby in the register
- Castle HouseDomesticunder 1 mi
- Milestone outside Milestone CottageTransportunder 1 mi
- Castell-Du, SennybridgeCastleunder 1 mi
- Maespoeth HouseDomesticunder 1 mi
Other entries of the same register within about three miles of this one, by straight line.