Cof Cymru: National Historic Assets of Wales · Wales
Talwrn Farmhouse
Llanfyllin, Powys, Wales
A Grade II listed building in Cwm Nant Fyllon, Llanfyllin, Powys, designated on 22 March 1993.
The record
- Designation
- Listed building, Grade II
- Broad class
- Domestic
- Date of designation
- 22 March 1993
- Locality
- Cwm Nant Fyllon
- Community
- Llanfyllin
- Unitary authority
- Powys
- Country
- Wales
- Coordinates
- 52.78722, -3.33137
- Cadw reference
- 8639
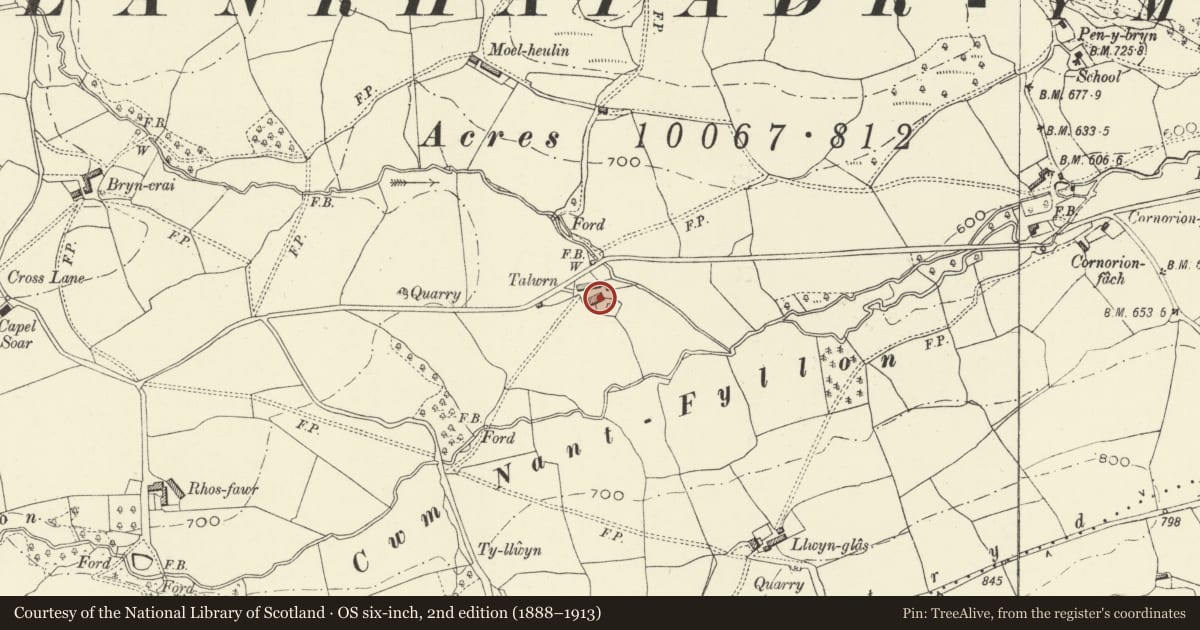
Slide toward Today to fade the historical sheet and see the modern map underneath.
David Rumsey Map Collection, Stanford LibrariesDavid Rumsey Map Collection, Stanford LibrariesDavid Rumsey Map Collection, Stanford LibrariesLlyfrgell Genedlaethol Cymru – The National Library of WalesDavid Rumsey Map Collection, Stanford Libraries
5 historical maps cover this location, the earliest the 1795 map "To Sir Watkin Williams-Wynn Bart ... the map of the six counties of North Wales is most humbly inscribed by his obedient humble servant" (Llyfrgell Genedlaethol Cymru – The National Library of Wales).
Historical maps covering this location
- 1795 · To Sir Watkin Williams-Wynn Bart ... the map of the six counties of North Wales is most… (Llyfrgell Genedlaethol Cymru – The National Library of Wales)
- 1883 · Watershed map England, Wales 3. (David Rumsey Map Collection, Stanford Libraries)
- 1897 · 137 Oswestry (Hills) (David Rumsey Map Collection, Stanford Libraries)
- 1901 · Sheet 9 and 10. (David Rumsey Map Collection, Stanford Libraries)
- 1916 · Sheet 60. Shrewsbury. (David Rumsey Map Collection, Stanford Libraries)
Cadw's description
Location
To S of minor road up Cwm Nant Fyllon, approximately 4.5 km NW of Llanfyllin centre.
History
Farmhouse of three periods, probably C16, C17, and C18.
Exterior
Central timber-framed block (aligned roughly E-W) with rendered crosswing to R (west), and rubble crosswing to L (east). Central block has large brick chimney to L, and four tiers of square panels (brick infill). Three square windows to first floor (modern glazing). Ground floor has entrance offset to R, window to each side (modern glazing). To L, rubble crosswing. To R, rendered crosswing with projecting rendered chimney to R return.
Interior
To L of entrance door, post and panel partition, heavy joists to lobby, rear doorway in line with front doorway. Some heavy beams and joists to main room which has large fireplace and timber-framed partition. Room in E crosswing has heavy ovolo chamfered stopped beams and crossbeams. First floor of W crosswing has exposed timber-framed partitions.
Nearby in the register
- LlwynglasDomesticunder 1 mi
- Cornorion FawrDomesticunder 1 mi
- Cruck Barn at RhosfawrAgriculture and Subsistenceunder 1 mi
- Bodyddan UchafDomesticunder 1 mi
Other entries of the same register within about three miles of this one, by straight line.