Cof Cymru: National Historic Assets of Wales · Wales
Morgannwg House, including Forecourt Wall and Railings
Brecon, Powys, Wales
A Grade II* listed building in Brecon, Powys, designated on 16 January 1952.
The record
- Designation
- Listed building, Grade II*
- Broad class
- No class recorded
- Date of designation
- 16 January 1952
- Town
- Brecon
- Community
- Brecon
- Unitary authority
- Powys
- Country
- Wales
- Coordinates
- 51.94635, -3.39099
- Cadw reference
- 85751
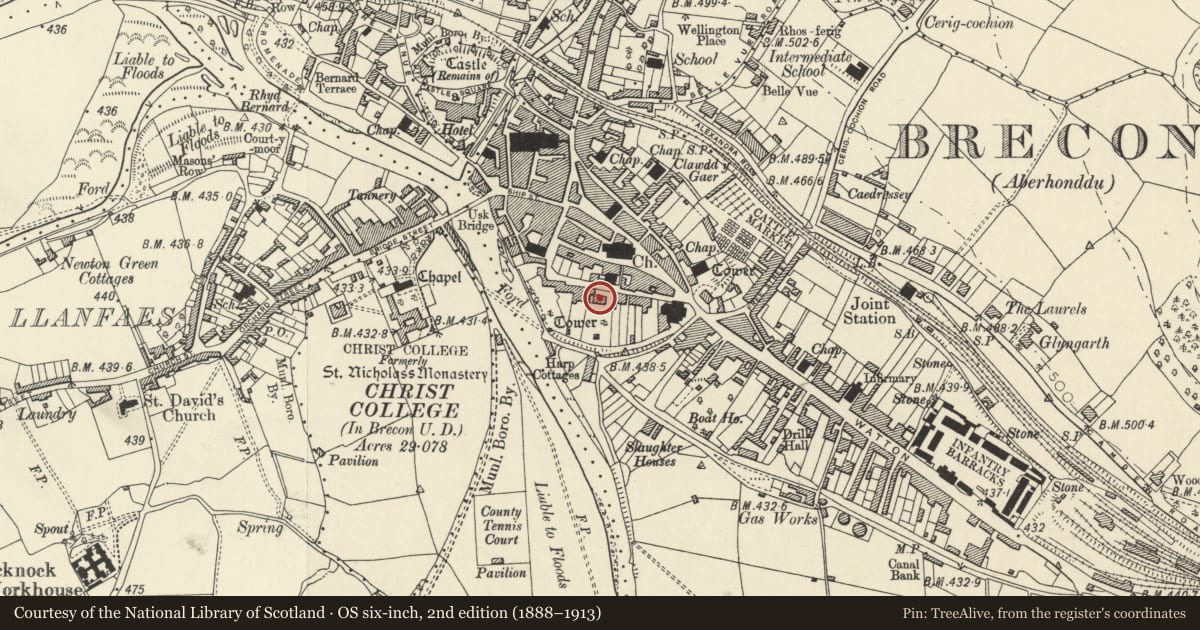
Slide toward Today to fade the historical sheet and see the modern map underneath.
David Rumsey Map Collection, Stanford LibrariesDavid Rumsey Map Collection, Stanford LibrariesDavid Rumsey Map Collection, Stanford LibrariesDavid Rumsey Map Collection, Stanford LibrariesDavid Rumsey Map Collection, Stanford Libraries
5 historical maps cover this location, the earliest the 1608 map "(13) Cambriae Typus." (David Rumsey Map Collection, Stanford Libraries).
Historical maps covering this location
- 1608 · (13) Cambriae Typus. (David Rumsey Map Collection, Stanford Libraries)
- 1636 · Cornubia : Devonia, Somersetus, Dorcestria, Wiltonia, Glocestria ... (David Rumsey Map Collection, Stanford Libraries)
- 1856 · 42. Brecon. (David Rumsey Map Collection, Stanford Libraries)
- 1898 · 213 Brecon (Hills) (David Rumsey Map Collection, Stanford Libraries)
- 1901 · Sheet 14. (David Rumsey Map Collection, Stanford Libraries)
Cadw's description
Location
On S side of street, to E of Havard House (Ursuline Convent)
History
Early-to-mid C19 house. In C20 used as part of St David's Convent School; at time of inspection, a nursing home.
Exterior
Tall house; stucco; hipped slate roof with overhanging eaves; rectangular brick chimney. Front to Glamorgan Street of 3 storeys and basement, 5 bays. Bands, and pilasters with incised decoration. Slightly advanced central bay with gable and decorative bargeboards and inset semi-circular window. Four-pane sash windows to top floor, 12-pane sashes elsewhere set in moulded architraves, those on ground floor with bracketed cornices. Steps up to central porch with open arches to front and sides. Round-headed doorway with 6-panelled doorway with 6-panelled door and panelled reveals. Five-window rear elevation; modern extension at right angles.
Forecourt enclosed by wall and railings; low stone wall with ashlar coping. Railings have uprights with spiked finials; panelled standards.
Interior
Symmetrical ground floor plan. Good contemporary staircase with slender turned balusters. Ground floor ceilings with plaster roses and cornices. Period fireplaces.
Reason for designation
Graded II* as a well-preserved early-to-mid C19 house with some good interiors and Group Value with the other listed C18, C19 and earlier town houses which make up this important group of buildings in the historic centre of Brecon.
Nearby in the register
- Havard House, including Forecourt Wall, Railings and Gate; and Former Stable Blocks to East and WestEducationunder 1 mi
- 3 Glamorgan StreetDomesticunder 1 mi
- Gateway in Wall opposite Havard HouseDomesticunder 1 mi
- The Old MuseumReligious, Ritual and Funeraryunder 1 mi
Other entries of the same register within about three miles of this one, by straight line.