Cof Cymru: National Historic Assets of Wales · Wales
Pembroke House
Pembroke, Pembrokeshire, Wales
A Grade II listed building in Pembroke, Pembrokeshire, designated on 29 July 2005.
The record
- Designation
- Listed building, Grade II
- Broad class
- Commercial
- Date of designation
- 29 July 2005
- Locality
- Pembroke
- Town
- Pembroke
- Community
- Pembroke
- Unitary authority
- Pembrokeshire
- Country
- Wales
- Coordinates
- 51.67593, -4.91748
- Cadw reference
- 84985
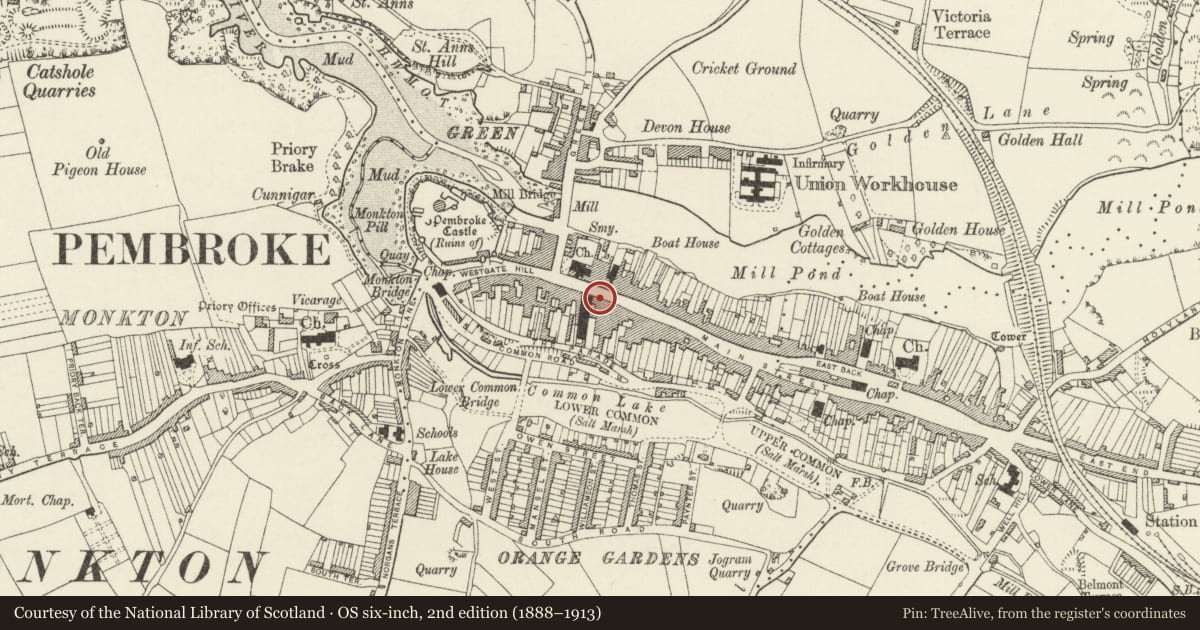
Slide toward Today to fade the historical sheet and see the modern map underneath.
David Rumsey Map Collection, Stanford LibrariesDavid Rumsey Map Collection, Stanford LibrariesDavid Rumsey Map Collection, Stanford LibrariesDavid Rumsey Map Collection, Stanford LibrariesDavid Rumsey Map Collection, Stanford Libraries
5 historical maps cover this location, the earliest the 1636 map "Cornubia : Devonia, Somersetus, Dorcestria, Wiltonia, Glocestria ..." (David Rumsey Map Collection, Stanford Libraries).
Historical maps covering this location
- 1636 · Cornubia : Devonia, Somersetus, Dorcestria, Wiltonia, Glocestria ... (David Rumsey Map Collection, Stanford Libraries)
- 1865 · England and Wales. England No. 6. (David Rumsey Map Collection, Stanford Libraries)
- 1891 · Sheet 10. Ordnance Survey of England and Wales. . (David Rumsey Map Collection, Stanford Libraries)
- 1898 · 245 Pembroke (Hills) (David Rumsey Map Collection, Stanford Libraries)
- 1901 · Sheet 13. (David Rumsey Map Collection, Stanford Libraries)
Cadw's description
Location
Next to the Town Hall on the S side of Main Street some 65m E of its junction with Northgate Street.
History
Town house, probably early C19 altered in later C19. Ground floor shop refronted c. 2000 for Alliance & Leicester Bank. An old photograph shows the facade without the timber oriel windows.
Exterior
Terraced house, taller than No 17 to E and Town Hall to W, which is set back. Painted stucco, lined as ashlar with close eaved slate roof and end stacks, brick to left, rendered to right. Three storeys, three-window range. Three 4-pane horned sashes to top floor and one longer to first floor centre, with incised keystone and voussoirs. Painted slate sills. Outer windows of first floor have been replaced by later C19 square oriels with moulded cornices, angle pilasters and 2-4-2-pane sashes. Plain renewed bases.
Ground floor altered in later C20. Original house doorway to right, not aligned, with hardwood 3-panel door and overlight. Late C20 shopfront in two wide bays, the entry recessed in right bay. Thin dentil cornice over, continued over house door.
Rendered right end wall. Rear has scattered fenestration, mostly C20 and C20 flat-roofed single-storey additions.
Interior
Ground floor altered, upper floors not inspected.
Reason for designation
Included for its special architectural interest as a substantial town house, of group value with the Town Hall.
Nearby in the register
- Castle InnCommercialunder 1 mi
- The Town HallCivilunder 1 mi
- Telephone Call-box outside Town HallCommunicationsunder 1 mi
- The Old King's ArmsCommercialunder 1 mi
Other entries of the same register within about three miles of this one, by straight line.