Cof Cymru: National Historic Assets of Wales · Wales
Former Coach House and Stables to Plas Machynlleth (Plas Kennels)
Machynlleth, Powys, Wales
A Grade II listed building in Machynlleth, Powys, designated on 19 November 1990.
The record
- Designation
- Listed building, Grade II
- Broad class
- Domestic
- Date of designation
- 19 November 1990
- Community
- Machynlleth
- Unitary authority
- Powys
- Country
- Wales
- Coordinates
- 52.58802, -3.85442
- Cadw reference
- 8485
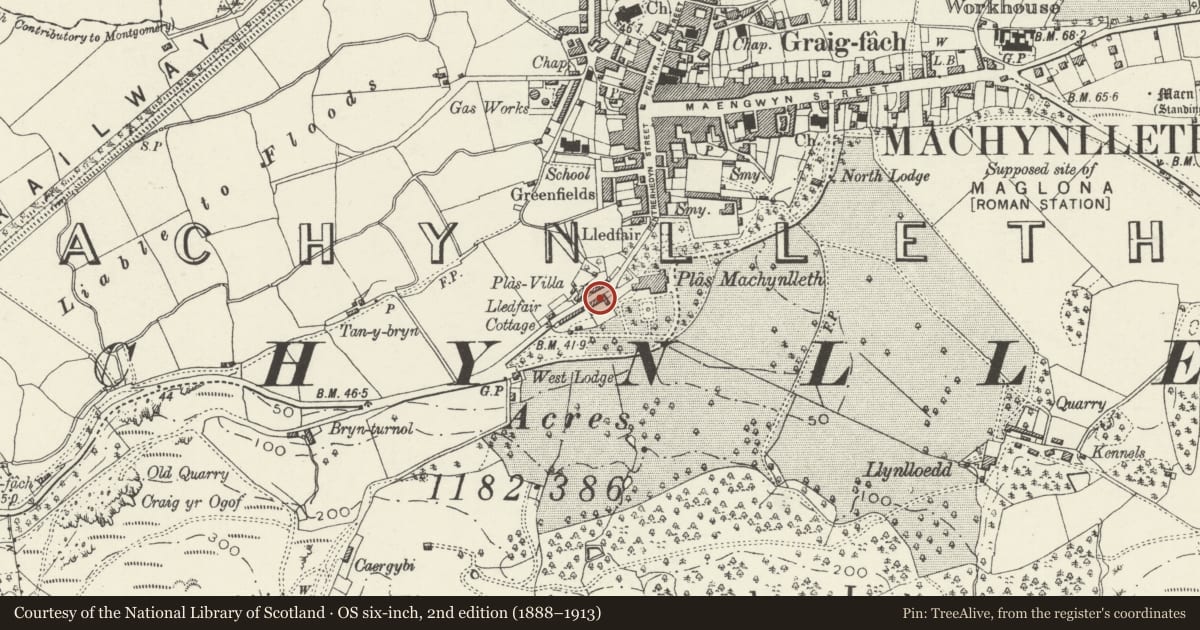
Slide toward Today to fade the historical sheet and see the modern map underneath.
David Rumsey Map Collection, Stanford LibrariesDavid Rumsey Map Collection, Stanford LibrariesDavid Rumsey Map Collection, Stanford LibrariesDavid Rumsey Map Collection, Stanford LibrariesLlyfrgell Genedlaethol Cymru – The National Library of Wales
5 historical maps cover this location, the earliest the 1795 map "To Sir Watkin Williams-Wynn Bart ... the map of the six counties of North Wales is most humbly inscribed by his obedient humble servant" (Llyfrgell Genedlaethol Cymru – The National Library of Wales).
Historical maps covering this location
- 1795 · To Sir Watkin Williams-Wynn Bart ... the map of the six counties of North Wales is most… (Llyfrgell Genedlaethol Cymru – The National Library of Wales)
- 1883 · Watershed map England, Wales 3. (David Rumsey Map Collection, Stanford Libraries)
- 1896 · Sheet 7. Ordnance Survey of England and Wales. (David Rumsey Map Collection, Stanford Libraries)
- 1899 · 149 Barmouth (Hills) (David Rumsey Map Collection, Stanford Libraries)
- 1901 · Sheet 9 and 10. (David Rumsey Map Collection, Stanford Libraries)
Cadw's description
Location
To SW of the Plas, backing onto the main road.
History
Probably earlier Cl9, maybe contemporary with the addition of the Gothic wing on the Plas.
Exterior
Rubble, single storey and attic; slate roof with stone gable parapets, simple kneelers and stone eaves band. Central octagonal bellcote with swept roof and louvred pointed openings. The NW side facing the road has 5 gables (each with parapet) broader to centre and with chimney stack. Square headed openings to each gable, 2 with loft doors and 2 with modern windows. Slate hung SW gable end, rubble to NE gable end with mullioned and transomed window. Cross range to left forms one side of the courtyard and has chimney stack and gable parapet to end; arched passage entry to courtyard beside gable.
To the SE side is a U-plan courtyard with coursed rubble elevations and chamfered corners. The central bay of the main range is advanced and has clock face over 3-light attic window and broad stilted pointed arch below with voussoirs. This opens onto a recess with doorways to either side and small pane window to centre; stables to right. The flanking bays have small attic gables; 2-light windows. The SW cross range has paired pointed arch coach entries with double boarded doors; square headed doorway near the angle. Cross frame window to the NE cross range.
Reason for designation
Group value with Plas Machynlleth and associated listed items.
Nearby in the register
- Section of Boundary Wall at Plas Machynlleth from & including the Main Entrance up to the former coaDomesticunder 1 mi
- Section of rubble wall bordering the outer Entrance Courtyard between the former coach house & stablDomesticunder 1 mi
- Fountain in the Gardens of Plas MachynllethGardens, Parks and Urban Spacesunder 1 mi
- Pedestal and Bust of Marchioness ofLondonderry in the gardens of Plas MachynllethCommemorativeunder 1 mi
Other entries of the same register within about three miles of this one, by straight line.