Cof Cymru: National Historic Assets of Wales · Wales
White Cottage
Beaumaris, Isle of Anglesey, Wales
A Grade II listed building in Beaumaris, Isle of Anglesey, designated on 13 July 2005.
The record
- Designation
- Listed building, Grade II
- Broad class
- No class recorded
- Date of designation
- 13 July 2005
- Locality
- Beaumaris
- Town
- Beaumaris
- Community
- Beaumaris
- Unitary authority
- Isle of Anglesey
- Country
- Wales
- Coordinates
- 53.25891, -4.10387
- Cadw reference
- 84798
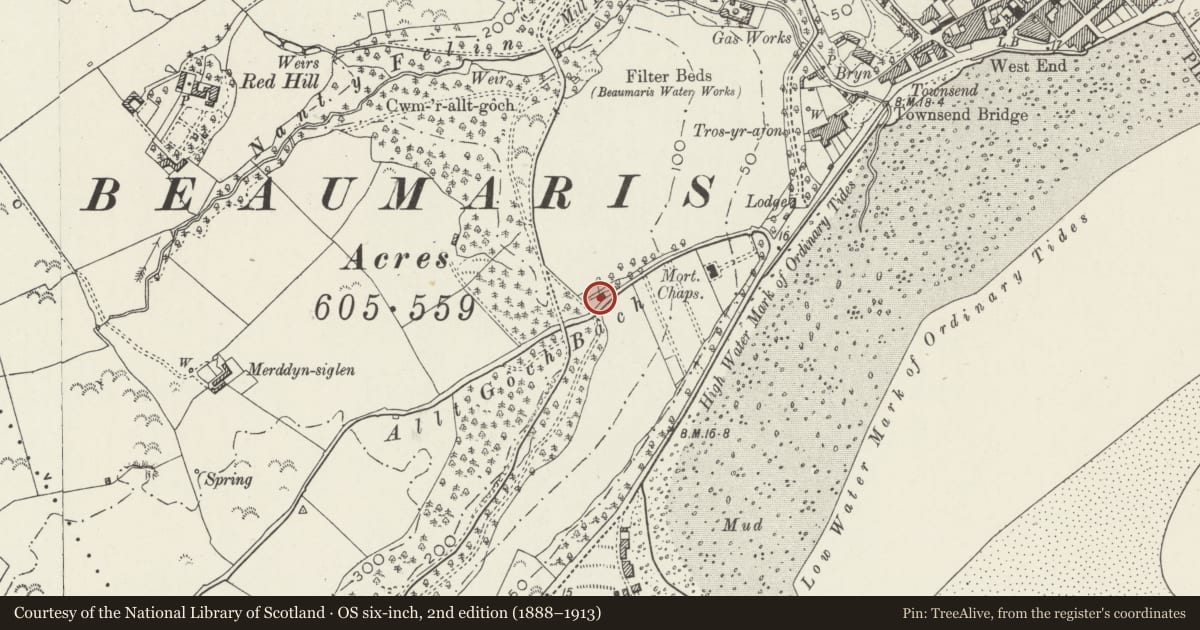
Slide toward Today to fade the historical sheet and see the modern map underneath.
David Rumsey Map Collection, Stanford LibrariesDavid Rumsey Map Collection, Stanford LibrariesDavid Rumsey Map Collection, Stanford LibrariesDavid Rumsey Map Collection, Stanford LibrariesDavid Rumsey Map Collection, Stanford Libraries
5 historical maps cover this location, the earliest the 1883 map "Watershed map England, Wales 3." (David Rumsey Map Collection, Stanford Libraries).
Historical maps covering this location
- 1883 · Watershed map England, Wales 3. (David Rumsey Map Collection, Stanford Libraries)
- 1896 · Sheet 7. Ordnance Survey of England and Wales. (David Rumsey Map Collection, Stanford Libraries)
- 1899 · 106 Bangor (Outline) (David Rumsey Map Collection, Stanford Libraries)
- 1901 · Sheet 9 and 10. (David Rumsey Map Collection, Stanford Libraries)
- 1919 · Sheet 41. Anglesey. (David Rumsey Map Collection, Stanford Libraries)
Cadw's description
Location
An isolated house on the N side of a minor road S of Cae Mair housing estate and approximately 150m W of the municipal cemetery.
History
A late C18 or early C19 Baron Hill estate cottage built close to one of the drives to Baron Hill.
Exterior
A 1½-storey cottage of whitened rubble stone, renewed slate roof and brick stack to the R. It has a central boarded door, within an open wooden porch with latticework sides, and 4-pane horned sashes. Two gabled roof dormers have similar sashes. The L gable end has an inserted window to the L. The R gable end has an added lean-to beneath a small attic window. The rear has an added flat-roof projection.
Interior
Not inspected.
Reason for designation
Listed for its special architectural interest as a small estate cottage, of a type once common in the area but now rarely well preserved, retaining definite C19 character.
Nearby in the register
- Dam and drive across Nant Meigan on Baron Hill estateWater Supply and Drainageunder 1 mi
- Outbuilding behind 4 Tros yr AfonNo class recordedunder 1 mi
- 4 Tros yr AfonDomesticunder 1 mi
- 3 Tros yr AfonDomesticunder 1 mi
Other entries of the same register within about three miles of this one, by straight line.