Cof Cymru: National Historic Assets of Wales · Wales
Outbuilding behind 4 Tros yr Afon
Beaumaris, Isle of Anglesey, Wales
A Grade II listed building in Beaumaris, Isle of Anglesey, designated on 13 July 2005.
The record
- Designation
- Listed building, Grade II
- Broad class
- No class recorded
- Date of designation
- 13 July 2005
- Locality
- Beaumaris
- Town
- Beaumaris
- Community
- Beaumaris
- Unitary authority
- Isle of Anglesey
- Country
- Wales
- Coordinates
- 53.26104, -4.09923
- Cadw reference
- 84784
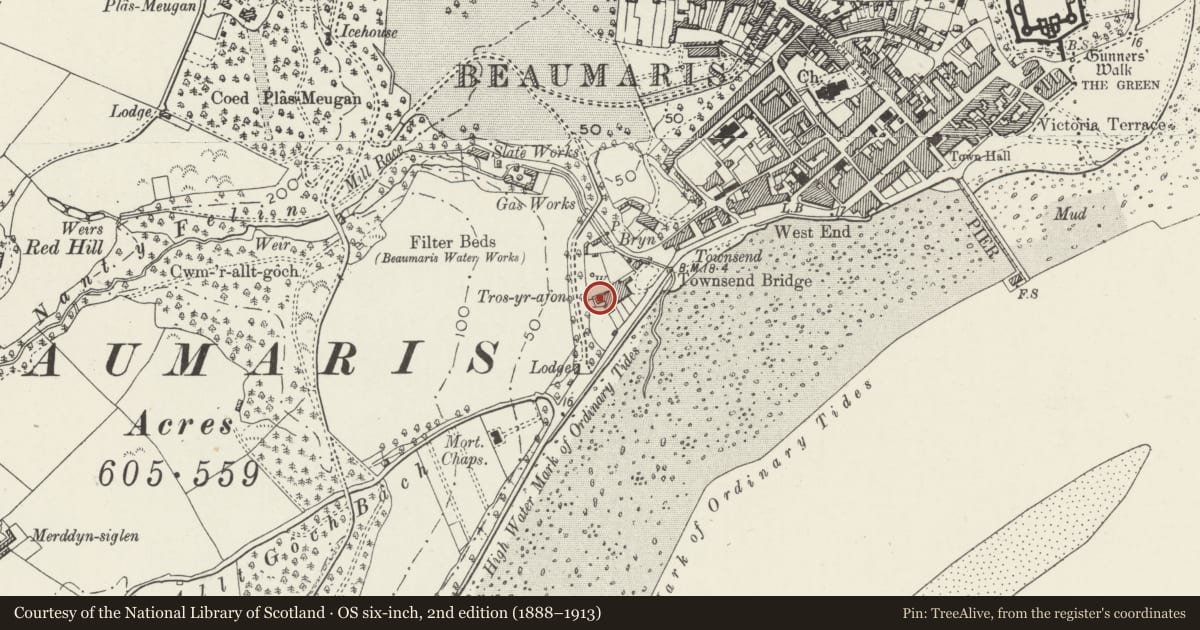
Slide toward Today to fade the historical sheet and see the modern map underneath.
David Rumsey Map Collection, Stanford LibrariesDavid Rumsey Map Collection, Stanford LibrariesDavid Rumsey Map Collection, Stanford LibrariesDavid Rumsey Map Collection, Stanford LibrariesDavid Rumsey Map Collection, Stanford Libraries
5 historical maps cover this location, the earliest the 1883 map "Watershed map England, Wales 3." (David Rumsey Map Collection, Stanford Libraries).
Historical maps covering this location
- 1883 · Watershed map England, Wales 3. (David Rumsey Map Collection, Stanford Libraries)
- 1896 · Sheet 7. Ordnance Survey of England and Wales. (David Rumsey Map Collection, Stanford Libraries)
- 1899 · 94 Beaumaris (Hills) (David Rumsey Map Collection, Stanford Libraries)
- 1901 · Sheet 9 and 10. (David Rumsey Map Collection, Stanford Libraries)
- 1919 · Sheet 41. Anglesey. (David Rumsey Map Collection, Stanford Libraries)
Cadw's description
Location
In a yard behind the house.
History
Built in the early C19 as a coach house and stables, and shown at the rear of the house on the 1829 town plan.
Exterior
An outbuilding of whitened rubble stone and monopitched slate roof. On the L side is a boarded door with horizontal-sliding small-pane sash window (the L-hand sash missing and boarded over) on its L side under a single lintel. To the centre and R are 2 pairs of boarded doors under timber lintels. Further R is a lower extension brought forward, of rubble stone and monopitched asbestos-cement roof. To the L is a boarded door, then a small-pane horizontal-sliding sash window beneath the eaves and a blocked door, beyond which it extends to the rear of No 3.
Reason for designation
Listed for its special interest as a stables and coach house retaining C19 character and for its contribution to the setting of the house, which is part of a short, well-preserved terrace that makes an important contribution to the historical integrity of Townsend.
Nearby in the register
- 4 Tros yr AfonDomesticunder 1 mi
- 3 Tros yr AfonDomesticunder 1 mi
- 2 Tros yr AfonDomesticunder 1 mi
- 1 Tros yr AfonDomesticunder 1 mi
Other entries of the same register within about three miles of this one, by straight line.