Cof Cymru: National Historic Assets of Wales · Wales
Clywedog House
Llanidloes, Powys, Wales
A Grade II listed building in Llanidloes, Powys, designated on 26 August 1988.
The record
- Designation
- Listed building, Grade II
- Broad class
- Commercial
- Date of designation
- 26 August 1988
- Community
- Llanidloes
- Unitary authority
- Powys
- Country
- Wales
- Coordinates
- 52.44938, -3.53969
- Cadw reference
- 8331
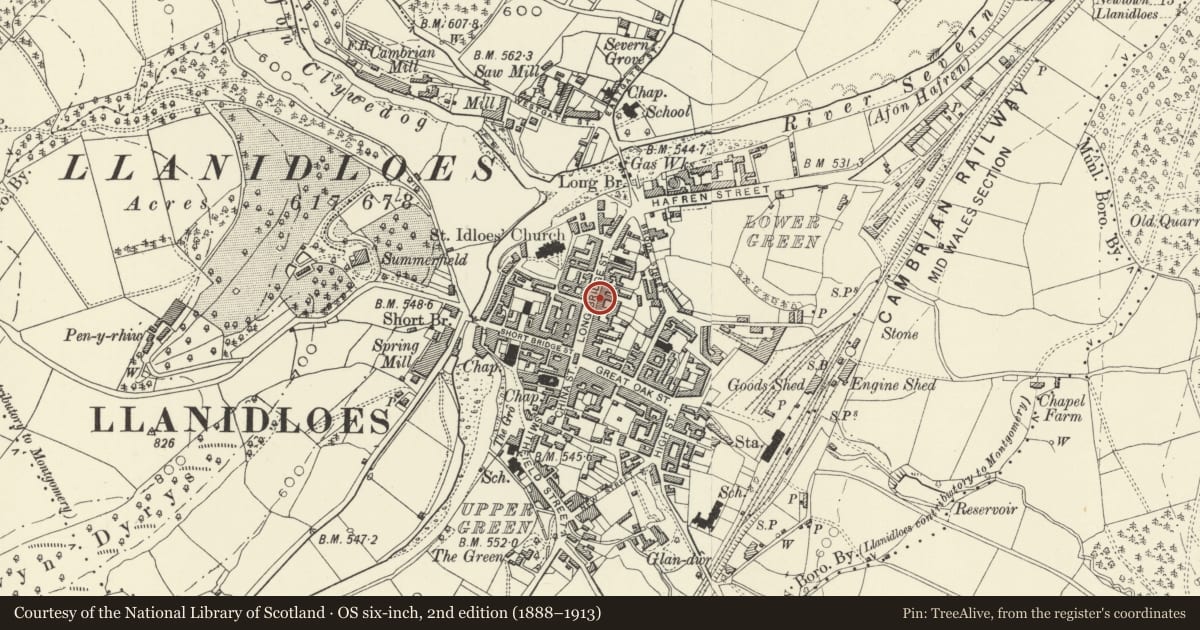
Slide toward Today to fade the historical sheet and see the modern map underneath.
David Rumsey Map Collection, Stanford LibrariesDavid Rumsey Map Collection, Stanford LibrariesDavid Rumsey Map Collection, Stanford LibrariesDavid Rumsey Map Collection, Stanford LibrariesDavid Rumsey Map Collection, Stanford Libraries
5 historical maps cover this location, the earliest the 1608 map "(13) Cambriae Typus." (David Rumsey Map Collection, Stanford Libraries).
Historical maps covering this location
- 1608 · (13) Cambriae Typus. (David Rumsey Map Collection, Stanford Libraries)
- 1637 · Particular description of Wales. Cambria seu Wallia (David Rumsey Map Collection, Stanford Libraries)
- 1883 · Watershed map England, Wales 3. (David Rumsey Map Collection, Stanford Libraries)
- 1899 · 164 Llanidloes (Hills) (David Rumsey Map Collection, Stanford Libraries)
- 1901 · Sheet 14. (David Rumsey Map Collection, Stanford Libraries)
Cadw's description
Location
Midway along the street; stepped up from the adjoining properties.
History
Late C18, perhaps ca 1790; built by Edward Parry. In 1837 the Wesleyans set up a printing office in No 46 which has had modern alterations.
Exterior
3-storey 5-window red brick (Flemish bond) front, colourwashed to No 46; slate roof with toothed brick eaves cornice and brick chimney stacks. Band over ground floor and painted quoins and plinth to No 46. Original 8 and 16-pane sash windows to No 44 including centre with brick voussoirs; white painted section possibly concealing a plaque. The ground floor has cambered coach entry to centre leading to rear yard. Later plain paired shop fronts to nos 44 and 45 with ramped fascias; 3-light window to left, ventilation band to right and doorways to ends. Broader windows to Nos 46 and slightly offset doorway; modern hotel sign. Slate hung right gable end. Whitewashed brick through passage with boarded door and blocked openings. The rear is half-timbered with thinly cut timbers and brick nogging; later short gabled cross range to Elephant Hotel in red brick (English garden wall bond). Mainly horned 4-pane sashes; 2 cross frame windows to No 44. Modern extensions.
Reason for designation
Group value as a prominent building on this side of the street.
Nearby in the register
- 44 Bridge StreetCommercialunder 1 mi
- Talerddig Bakery including Tourist Information CentreCommercialunder 1 mi
- Elephant HotelCommercialunder 1 mi
- Crown & Anchor P.H.Commercialunder 1 mi
Other entries of the same register within about three miles of this one, by straight line.