Cof Cymru: National Historic Assets of Wales · Wales
Crown & Anchor P.H.
Llanidloes, Powys, Wales
A Grade II listed building in Llanidloes, Powys, designated on 10 April 1989.
The record
- Designation
- Listed building, Grade II
- Broad class
- Commercial
- Date of designation
- 10 April 1989
- Community
- Llanidloes
- Unitary authority
- Powys
- Country
- Wales
- Coordinates
- 52.44953, -3.53963
- Cadw reference
- 8328
Slide toward Today to fade the historical sheet and see the modern map underneath.
David Rumsey Map Collection, Stanford LibrariesDavid Rumsey Map Collection, Stanford LibrariesDavid Rumsey Map Collection, Stanford LibrariesDavid Rumsey Map Collection, Stanford LibrariesDavid Rumsey Map Collection, Stanford Libraries
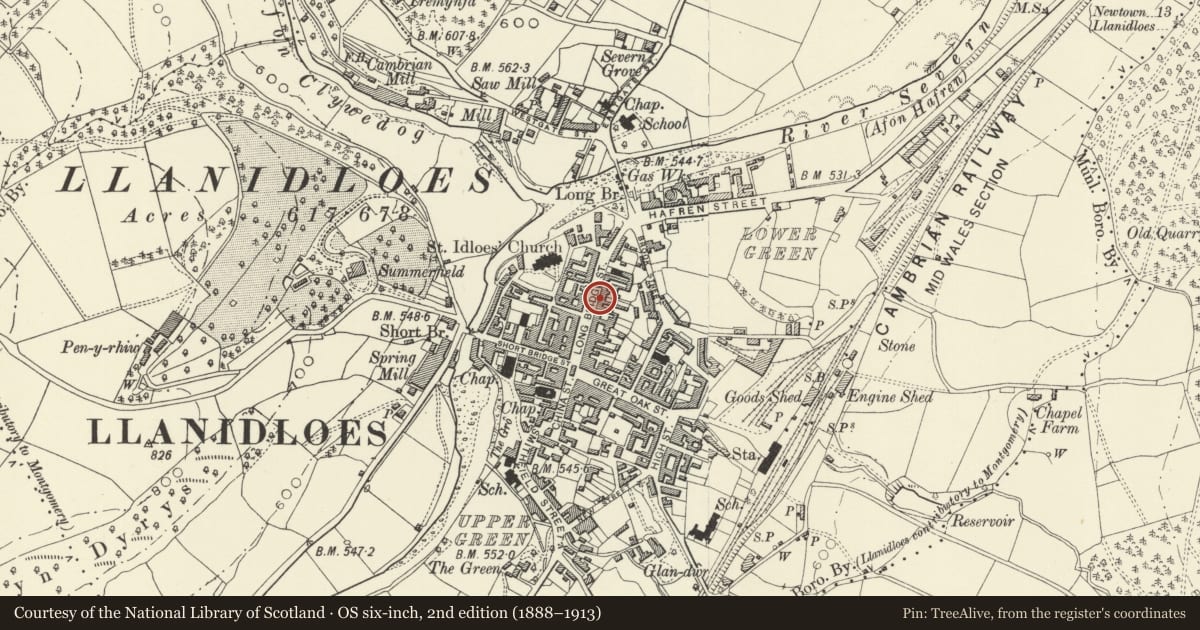
5 historical maps cover this location, the earliest the 1608 map "(13) Cambriae Typus." (David Rumsey Map Collection, Stanford Libraries).
Historical maps covering this location
- 1608 · (13) Cambriae Typus. (David Rumsey Map Collection, Stanford Libraries)
- 1637 · Particular description of Wales. Cambria seu Wallia (David Rumsey Map Collection, Stanford Libraries)
- 1883 · Watershed map England, Wales 3. (David Rumsey Map Collection, Stanford Libraries)
- 1899 · 164 Llanidloes (Hills) (David Rumsey Map Collection, Stanford Libraries)
- 1901 · Sheet 14. (David Rumsey Map Collection, Stanford Libraries)
Cadw's description
Location
Set into a row of frontages towards the N end of the street. Set back behind part of the old cobbled pavement.
Exterior
Early C19 front to C17 structure 2-storey. 3-window late Georgian scribed render front with plinth. Old slate roof with boarded eaves and cement render chimney stack to left of centre and brick stack right end which is slate hung. Flush framed horned 12-pane sash windows to 1st floor; ground floor has horned tripartite window in broader similar opening to left of main entrance. Broad 24-pane bar window to right with end pilasters, fascia and cornice which extends to left over doorway - 4-panel door. Boarded gate to neighbouring building - weatherboarded under the window.
Long rubble cross range to right with projections parallel to the main front at either end. Undulating slate and corrugated roof; one 12-pane sash. Half timbering exposed to rear over through passage.
Interior
The interior retains some simply stopped chamfered beams; otherwise modernised. Deep fireplace with bread oven aperture to cellar, possibly formerly the kitchens.
Reason for designation
Group value.
Nearby in the register
- Talerddig Bakery including Tourist Information CentreCommercialunder 1 mi
- 44 Bridge StreetCommercialunder 1 mi
- Clywedog HouseCommercialunder 1 mi
- Elephant HotelCommercialunder 1 mi
Other entries of the same register within about three miles of this one, by straight line.