Cof Cymru: National Historic Assets of Wales · Wales
Turner's Hair Fashions
Llanidloes, Powys, Wales
A Grade II listed building in Llanidloes, Powys, designated on 10 April 1989.
The record
- Designation
- Listed building, Grade II
- Broad class
- Commercial
- Date of designation
- 10 April 1989
- Community
- Llanidloes
- Unitary authority
- Powys
- Country
- Wales
- Coordinates
- 52.44997, -3.53983
- Cadw reference
- 8325
Slide toward Today to fade the historical sheet and see the modern map underneath.
David Rumsey Map Collection, Stanford LibrariesDavid Rumsey Map Collection, Stanford LibrariesDavid Rumsey Map Collection, Stanford LibrariesDavid Rumsey Map Collection, Stanford LibrariesDavid Rumsey Map Collection, Stanford Libraries
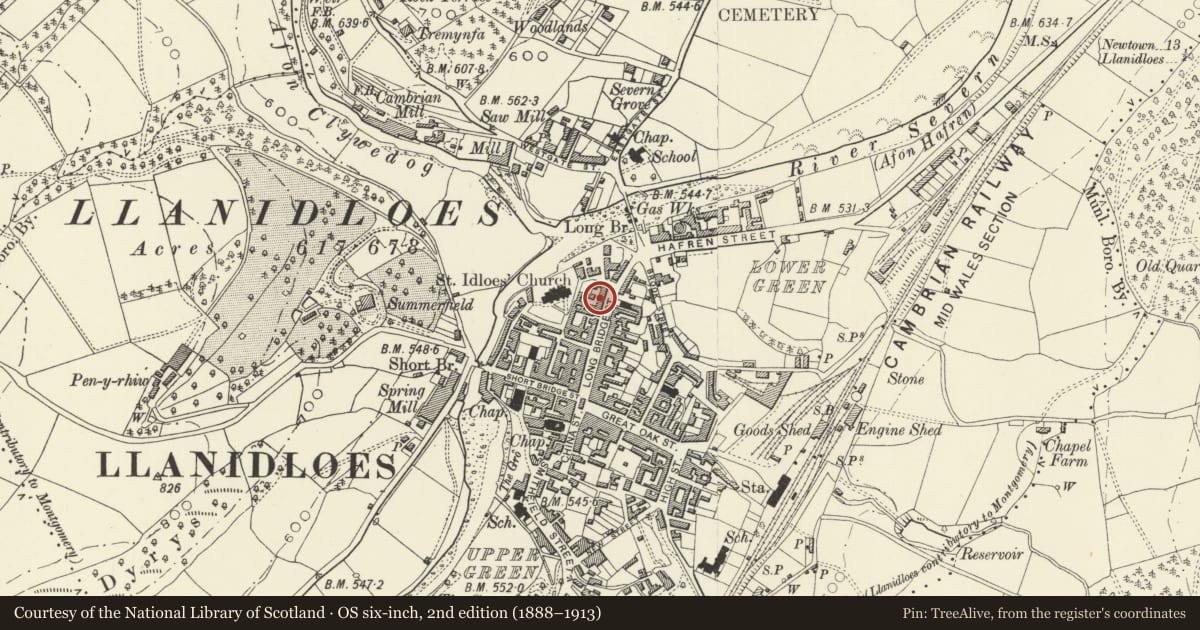
5 historical maps cover this location, the earliest the 1608 map "(13) Cambriae Typus." (David Rumsey Map Collection, Stanford Libraries).
Historical maps covering this location
- 1608 · (13) Cambriae Typus. (David Rumsey Map Collection, Stanford Libraries)
- 1637 · Particular description of Wales. Cambria seu Wallia (David Rumsey Map Collection, Stanford Libraries)
- 1883 · Watershed map England, Wales 3. (David Rumsey Map Collection, Stanford Libraries)
- 1899 · 164 Llanidloes (Hills) (David Rumsey Map Collection, Stanford Libraries)
- 1901 · Sheet 14. (David Rumsey Map Collection, Stanford Libraries)
Cadw's description
Location
Set in the slope, forward from the adjoining properties near the corner with Church Street; No 22 is slightly set back. Cobbled pavement to the front.
History
Mid to late C19 pair in local Victorian style; C17 origins.
Exterior
2-storey, 4 + 4-window red brick front with stock brick dressings including cornice window surrounds and implied quoins; stone plinth. Slate roof with central stock brick chimney stack with twin circular flues and dentilled neck band. Casement windows with glazing bars forming central diamond panels; chamfered reveals. 1 and 2-light windows; on 1st floor, symmetrically placed to No 20 and alternately placed to No 22. Both have entrance to right with Tudor hoodmoulds and half glazed doors with glazing bars as on windows; similar hoodmoulds to left hand ground floor windows, that to No 20 is larger and repeats the mullion and transom design of the central windows of No 22. Modern shop front with architrave to centre of No 20. Largely modernised at rear; evidence of timber frame to centre.
Interior
The interior of No 22 retains massive stop chamfered beams; lowered timber lintel to fireplace.
Nearby in the register
- 22 Long Bridge StreetDomesticunder 1 mi
- Boundary Walls and Gates to St. Idloes Parish ChurchyardReligious, Ritual and Funeraryunder 1 mi
- Crown & Anchor P.H.Commercialunder 1 mi
- Talerddig Bakery including Tourist Information CentreCommercialunder 1 mi
Other entries of the same register within about three miles of this one, by straight line.