Cof Cymru: National Historic Assets of Wales · Wales
Oakview including Bethany Books
Llanidloes, Powys, Wales
A Grade II listed building in Llanidloes, Powys, designated on 10 April 1989.
The record
- Designation
- Listed building, Grade II
- Broad class
- Commercial
- Date of designation
- 10 April 1989
- Community
- Llanidloes
- Unitary authority
- Powys
- Country
- Wales
- Coordinates
- 52.44794, -3.53789
- Cadw reference
- 8292
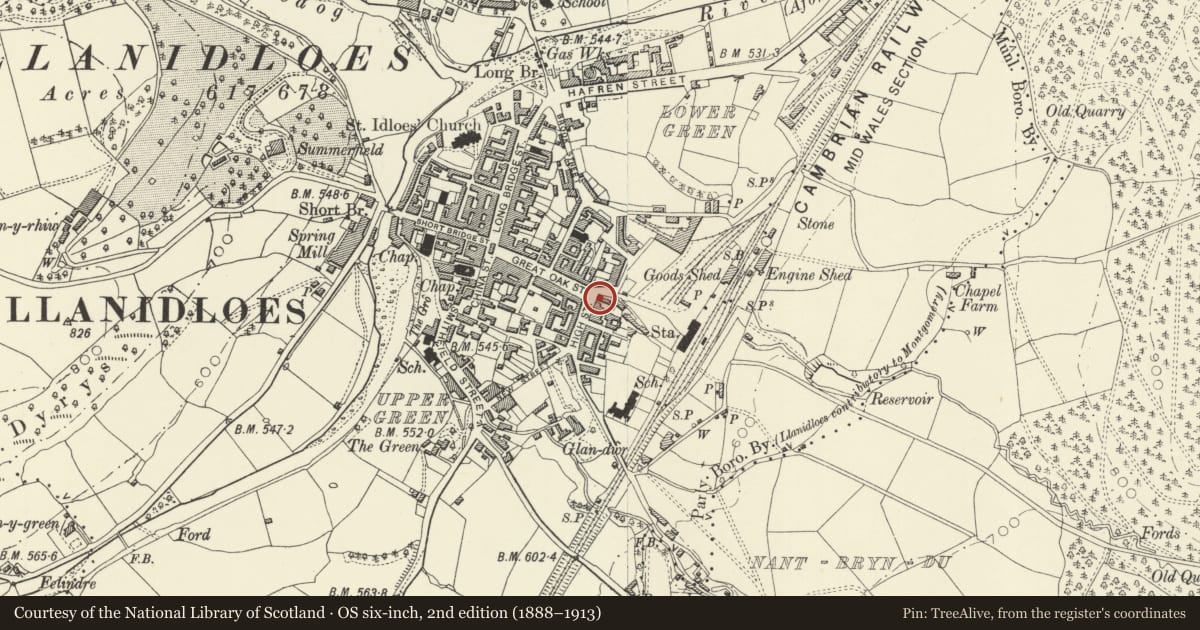
Slide toward Today to fade the historical sheet and see the modern map underneath.
David Rumsey Map Collection, Stanford LibrariesDavid Rumsey Map Collection, Stanford LibrariesDavid Rumsey Map Collection, Stanford LibrariesDavid Rumsey Map Collection, Stanford LibrariesDavid Rumsey Map Collection, Stanford Libraries
5 historical maps cover this location, the earliest the 1608 map "(13) Cambriae Typus." (David Rumsey Map Collection, Stanford Libraries).
Historical maps covering this location
- 1608 · (13) Cambriae Typus. (David Rumsey Map Collection, Stanford Libraries)
- 1637 · Particular description of Wales. Cambria seu Wallia (David Rumsey Map Collection, Stanford Libraries)
- 1883 · Watershed map England, Wales 3. (David Rumsey Map Collection, Stanford Libraries)
- 1899 · 164 Llanidloes (Hills) (David Rumsey Map Collection, Stanford Libraries)
- 1901 · Sheet 14. (David Rumsey Map Collection, Stanford Libraries)
Cadw's description
Location
At the N end of the street with side elevation to Cambrian Place. closes the view up Great Oak Street from the Old Market Hall.
Exterior
Probably mid C18 Georgian origins with mid to late C18 refronting. 2-storey and attic 3-window rendered front with plinth. Slate roof wide bracket eaves and red brick chimney stacks, that to the right is part cement rendered. Gabled dormers with cills below eaves level; horned sash windows except for modern window to ground floor right over cambered basement opening. Plain Victorian shop front and splayed central entrance with double half glazed doors.
The gable end to Cambrian Place has one sash attic window and Georgian open pedimented doorcase with fluted brackets, panelled reveals and 6-panel door.
Whitewashed brick rear with tall round arched headed stairwell window, small pane sash glazed. 2-storey half-timbered cross range extends, as far as the modern Minerva garage. A brick wall, forward to the street, screens the small rear yard entered by a boarded door.
Interior
The interior retains original Georgian detailing including broad dog leg staircase with swept up handrail and turned newel. Boxed in beams to the kitchen, said to have been formerly a cowshed.
Reason for designation
Group value.
Nearby in the register
- Angel Inn PHCommercialunder 1 mi
- Telephone Call-box at corner of Great Oak StreetCommunicationsunder 1 mi
- Llinos Hair SalonCommercialunder 1 mi
- Natural FoodsCommercialunder 1 mi
Other entries of the same register within about three miles of this one, by straight line.