Cof Cymru: National Historic Assets of Wales · Wales
Gardener's cottage and walled garden at Plas Gwyn
Pentraeth, Isle of Anglesey, Wales
A Grade II listed building in Plas Gwyn Estate, Pentraeth, Isle of Anglesey, designated on 14 January 2003.
The record
- Designation
- Listed building, Grade II
- Broad class
- Gardens, Parks and Urban Spaces
- Date of designation
- 14 January 2003
- Locality
- Plas Gwyn Estate
- Community
- Pentraeth
- Unitary authority
- Isle of Anglesey
- Country
- Wales
- Coordinates
- 53.27957, -4.20943
- Cadw reference
- 80827
Slide toward Today to fade the historical sheet and see the modern map underneath.
David Rumsey Map Collection, Stanford LibrariesDavid Rumsey Map Collection, Stanford LibrariesDavid Rumsey Map Collection, Stanford LibrariesDavid Rumsey Map Collection, Stanford LibrariesDavid Rumsey Map Collection, Stanford Libraries
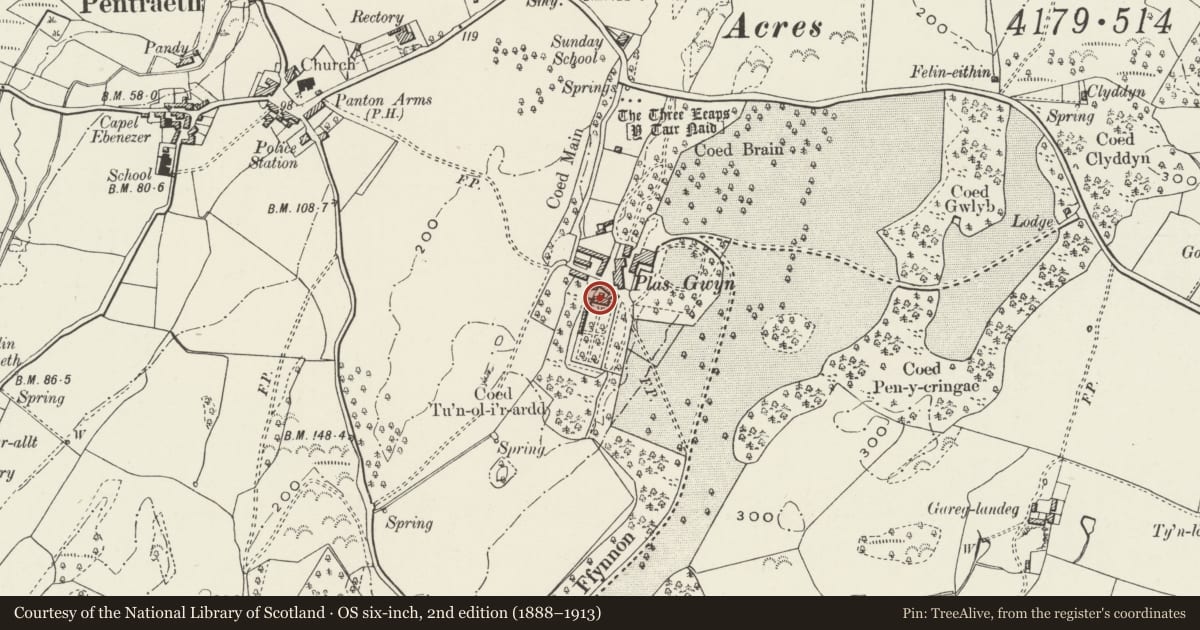
5 historical maps cover this location, the earliest the 1883 map "Watershed map England, Wales 3." (David Rumsey Map Collection, Stanford Libraries).
Historical maps covering this location
- 1883 · Watershed map England, Wales 3. (David Rumsey Map Collection, Stanford Libraries)
- 1896 · Sheet 7. Ordnance Survey of England and Wales. (David Rumsey Map Collection, Stanford Libraries)
- 1899 · 94 Beaumaris (Hills) (David Rumsey Map Collection, Stanford Libraries)
- 1901 · Sheet 9 and 10. (David Rumsey Map Collection, Stanford Libraries)
- 1919 · Sheet 41. Anglesey. (David Rumsey Map Collection, Stanford Libraries)
Cadw's description
Location
Set back, within private grounds, between the A5025 and the B5109 SW of Pentraeth. The gardener's cottage and walled garden are to SW of the house at Plas Gwyn.
History
The mid C18 walled garden is probably contemporary with the adjacent house for which it was built. The mid C19 cottage and flanking buildings were built along the external N wall of the garden, a gardener''''s house and smithy recorded in the Census Returns of the Parish, 1851.
Exterior
The enclosed garden covers an area of c0.5km², the walls are of handmade C18 bricks and stand to a height of c3.5m; flat slate coping. There are entrances in S, W and E walls. Buildings along the outer N wall include the gardener''''s cottage and outbuildings.
The cottage is built at right angles to the outer N wall of the garden. A rendered brick built gabled range of 2 storeys, with a canted bay at the S end housing the entrance under a slate roofed verandah which runs along the W and N walls. Slate roof has shaped and pierced barge and eaves boards. Windows are small paned casements. The cottage and adjacent buildings could not be closely inspected at the time of the survey but there is said (in Register of Parks and Gardens) to be a single storey barn to W and a shed and smithy to E.
Interior
Interior not inspected at the time of the survey.
Reason for designation
Included as an integral component of the ancillary buildings grouped around the estate centre at Plas Gwyn.
Nearby in the register
- Barn at Plas GwynAgriculture and Subsistenceunder 1 mi
- Lofted stables, cottage, kennel and coachhouse range at Plas GwynDomesticunder 1 mi
- Cartshed at Plas GwynAgriculture and Subsistenceunder 1 mi
- Former Laundry and Servant's Hall at Plas GwynNo class recordedunder 1 mi
Other entries of the same register within about three miles of this one, by straight line.