Cof Cymru: National Historic Assets of Wales · Wales
Former Laundry and Servant's Hall at Plas Gwyn
Pentraeth, Isle of Anglesey, Wales
A Grade II listed building in Plas Gwyn Estate, Pentraeth, Isle of Anglesey, designated on 14 January 2003.
The record
- Designation
- Listed building, Grade II
- Broad class
- No class recorded
- Date of designation
- 14 January 2003
- Locality
- Plas Gwyn Estate
- Community
- Pentraeth
- Unitary authority
- Isle of Anglesey
- Country
- Wales
- Coordinates
- 53.27998, -4.20875
- Cadw reference
- 80825
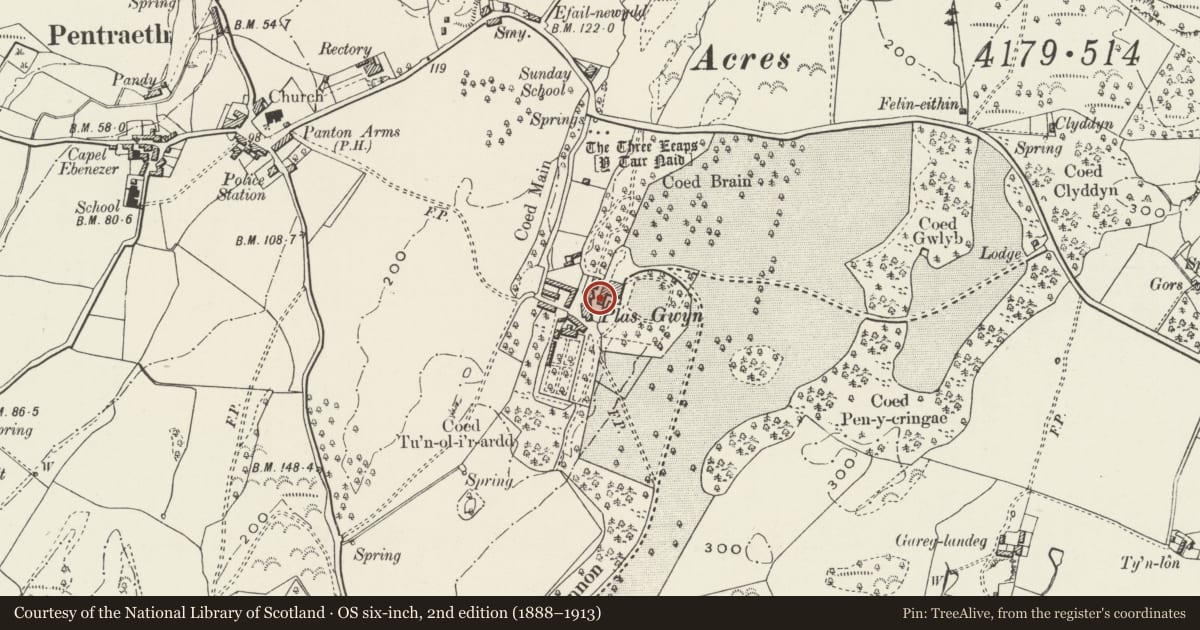
Slide toward Today to fade the historical sheet and see the modern map underneath.
David Rumsey Map Collection, Stanford LibrariesDavid Rumsey Map Collection, Stanford LibrariesDavid Rumsey Map Collection, Stanford LibrariesDavid Rumsey Map Collection, Stanford LibrariesDavid Rumsey Map Collection, Stanford Libraries
5 historical maps cover this location, the earliest the 1883 map "Watershed map England, Wales 3." (David Rumsey Map Collection, Stanford Libraries).
Historical maps covering this location
- 1883 · Watershed map England, Wales 3. (David Rumsey Map Collection, Stanford Libraries)
- 1896 · Sheet 7. Ordnance Survey of England and Wales. (David Rumsey Map Collection, Stanford Libraries)
- 1899 · 94 Beaumaris (Hills) (David Rumsey Map Collection, Stanford Libraries)
- 1901 · Sheet 9 and 10. (David Rumsey Map Collection, Stanford Libraries)
- 1919 · Sheet 41. Anglesey. (David Rumsey Map Collection, Stanford Libraries)
Cadw's description
Location
Set back, within private grounds, between the A5025 and the B5109 SW of Pentraeth. The former laundry and servant's hall are at the SW corner of the house at Plas Gwyn.
History
Late C18 service wing, probably built shortly after the adjacent mansion.
Exterior
A 2-storey linear range with rendered walls and a hipped slate roof with slender rectangular rendered ridge stacks with capping. The principal elevation opens into the yard to the rear of the house. The former laundry is to L (S) end of the range and has a tall paired-sash window of 42 panes; 2 similar windows in the rear elevation. The doorway to R has a slate plaque above which reads: Dean John Jones / 1650 - 1727 / Addysgwr a dyn garw, commemorating the father of William Jones, for whom the present house was built.
The former servant''''''''s hall to R is a 2-window range of 12-pane horned sash windows to each floor; to rear there is a small 6-paned sash between the stack and to the L of the LH stack are tall paned 1st and ground floor sash windows, a similar window also in the N gable.
Interior
The interior of the former servant''''''''s hall was not inspected at the time of the survey but has been modernised and converted into a flat for the housekeeper. The former laundry retains the original copper and some of the drying apparatus.
Reason for designation
Included as a good ancillary estate building which forms a coherent group with the house at Plas Gwyn and which retains much of its original character in the retention of original architectural detail and interior laundry fittings.
Nearby in the register
- Lofted stables, cottage, kennel and coachhouse range at Plas GwynDomesticunder 1 mi
- Plas GwynDomesticunder 1 mi
- Lofted stables at Plas GwynAgriculture and Subsistenceunder 1 mi
- Cartshed at Plas GwynAgriculture and Subsistenceunder 1 mi
Other entries of the same register within about three miles of this one, by straight line.