Cof Cymru: National Historic Assets of Wales · Wales
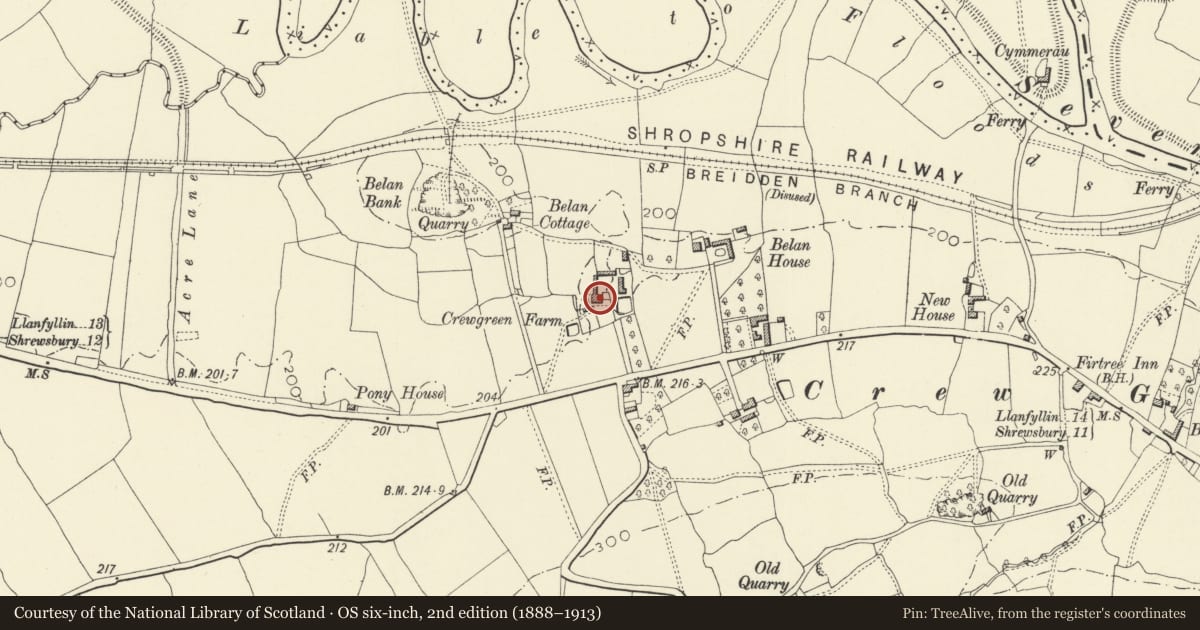
Manor Farmhouse (also known as Crew Green Farmhouse)
Bausley with Criggion, Powys, Wales
A Grade II listed building in Bausley with Criggion, Powys, designated on 26 October 1953.
The record
- Designation
- Listed building, Grade II
- Broad class
- Domestic
- Date of designation
- 26 October 1953
- Community
- Bausley with Criggion
- Unitary authority
- Powys
- Country
- Wales
- Coordinates
- 52.73399, -3.00737
- Cadw reference
- 7663
Slide toward Today to fade the historical sheet and see the modern map underneath.
David Rumsey Map Collection, Stanford LibrariesDavid Rumsey Map Collection, Stanford LibrariesDavid Rumsey Map Collection, Stanford LibrariesDavid Rumsey Map Collection, Stanford LibrariesDavid Rumsey Map Collection, Stanford Libraries
5 historical maps cover this location, the earliest the 1637 map "Particular description of Wales. Cambria seu Wallia" (David Rumsey Map Collection, Stanford Libraries).
Historical maps covering this location
- 1637 · Particular description of Wales. Cambria seu Wallia (David Rumsey Map Collection, Stanford Libraries)
- 1883 · Watershed map England, Wales 3. (David Rumsey Map Collection, Stanford Libraries)
- 1899 · 151 Welshpool (Hills) (David Rumsey Map Collection, Stanford Libraries)
- 1901 · Sheet 9 and 10. (David Rumsey Map Collection, Stanford Libraries)
- 1916 · Sheet 60. Shrewsbury. (David Rumsey Map Collection, Stanford Libraries)
Cadw's description
Location
Situated on N side of Crew Green.
Exterior
Farmhouse. 1826 (date on front wall). Hard red sandstone with hipped slate roof. Two storeys. Double pile, with central hallway and flanking reception rooms. Gable stacks to front range, and stack at rear. Small addition on NW corner. Facade articulated with four plain stone pilasters. Four flush-panelled door with fanlight, and simple hood canopy. Timber casement windows with transoms.
Reason for designation
A good early example of large C19 farmhouses.
Nearby in the register
- The FirsDomesticunder 1 mi
- Farm Building Range at the FirsAgriculture and Subsistenceunder 1 mi
- Bausley Hill CampHillfortunder 1 mi
- The HaimDomesticunder 1 mi
Other entries of the same register within about three miles of this one, by straight line.