Cof Cymru: National Historic Assets of Wales · Wales
King's Head Public House
Meifod, Powys, Wales
A Grade II listed building in Meifod Village, Meifod, Powys, designated on 31 January 1953.
The record
- Designation
- Listed building, Grade II
- Broad class
- Commercial
- Date of designation
- 31 January 1953
- Locality
- Meifod Village
- Community
- Meifod
- Unitary authority
- Powys
- Country
- Wales
- Coordinates
- 52.71066, -3.25245
- Cadw reference
- 7647
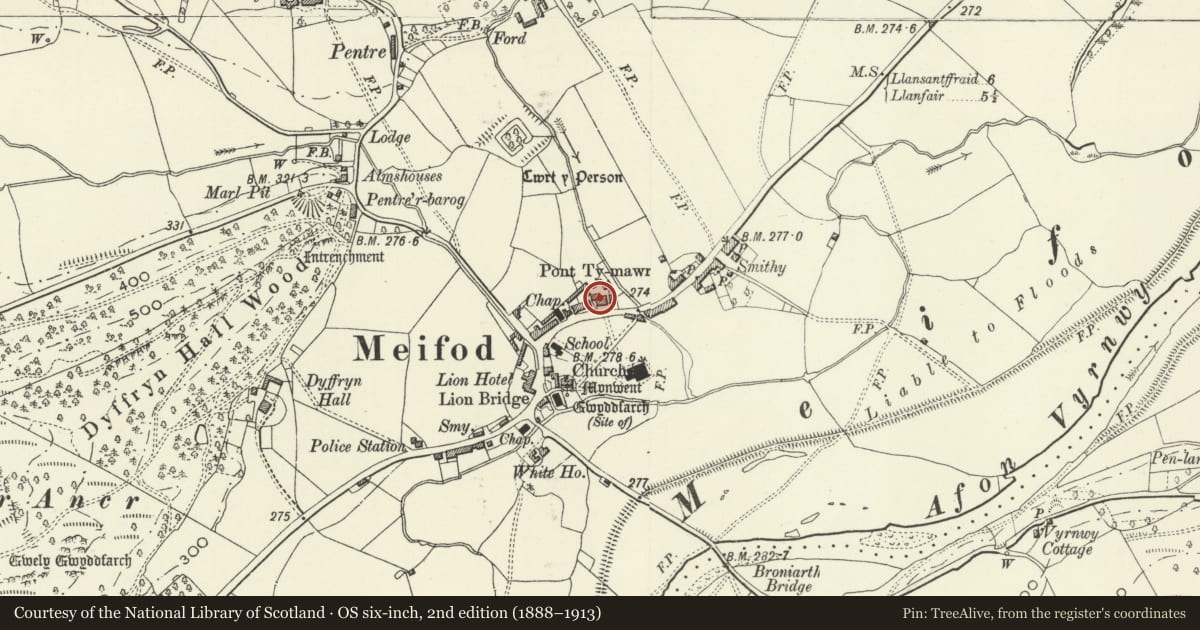
Slide toward Today to fade the historical sheet and see the modern map underneath.
David Rumsey Map Collection, Stanford LibrariesDavid Rumsey Map Collection, Stanford LibrariesDavid Rumsey Map Collection, Stanford LibrariesLlyfrgell Genedlaethol Cymru – The National Library of WalesDavid Rumsey Map Collection, Stanford Libraries
5 historical maps cover this location, the earliest the 1795 map "To Sir Watkin Williams-Wynn Bart ... the map of the six counties of North Wales is most humbly inscribed by his obedient humble servant" (Llyfrgell Genedlaethol Cymru – The National Library of Wales).
Historical maps covering this location
- 1795 · To Sir Watkin Williams-Wynn Bart ... the map of the six counties of North Wales is most… (Llyfrgell Genedlaethol Cymru – The National Library of Wales)
- 1883 · Watershed map England, Wales 3. (David Rumsey Map Collection, Stanford Libraries)
- 1899 · 151 Welshpool (Hills) (David Rumsey Map Collection, Stanford Libraries)
- 1901 · Sheet 9 and 10. (David Rumsey Map Collection, Stanford Libraries)
- 1916 · Sheet 60. Shrewsbury. (David Rumsey Map Collection, Stanford Libraries)
Cadw's description
Location
Located in the centre of the village, facing over the churchyard.
History
Built c.1799 probably for a Dr Davies of Llanfyllin.
Exterior
Rubble stone with slate roof. Two storeys and attics, 3 bays, originally with central entrance to lobby and reception rooms on either side. Gable brick stacks. Service outbuildings to rear. Central bay of building is slightly broken forward and gabled, and with central part-glazed door on ground floor. Tripartite sashes in segmental headed openings, the sashes renewed on first floor. Central window on first floor is round headed, and shorter arched window in the pediment. Small gabled dormers with renewed small-pane glazing.
Interior
Parallel double spine beams. Large fireplace in room on right of entrance.
Reason for designation
Listed as an important building at the centre of the conservation area, with group value.
Nearby in the register
- Rose VillaDomesticunder 1 mi
- Ty MawrDomesticunder 1 mi
- Fountain at the fornt of Aldwyn HouseGardens, Parks and Urban Spacesunder 1 mi
- Vyrnwy House (including the front garden railings)Domesticunder 1 mi
Other entries of the same register within about three miles of this one, by straight line.