Cof Cymru: National Historic Assets of Wales · Wales
10 Wheat Street
Brecon, Powys, Wales
A Grade II listed building in Brecon, Powys, designated on 16 January 1952.
The record
- Designation
- Listed building, Grade II
- Broad class
- Domestic
- Date of designation
- 16 January 1952
- Town
- Brecon
- Community
- Brecon
- Unitary authority
- Powys
- Country
- Wales
- Coordinates
- 51.94715, -3.39206
- Cadw reference
- 7147
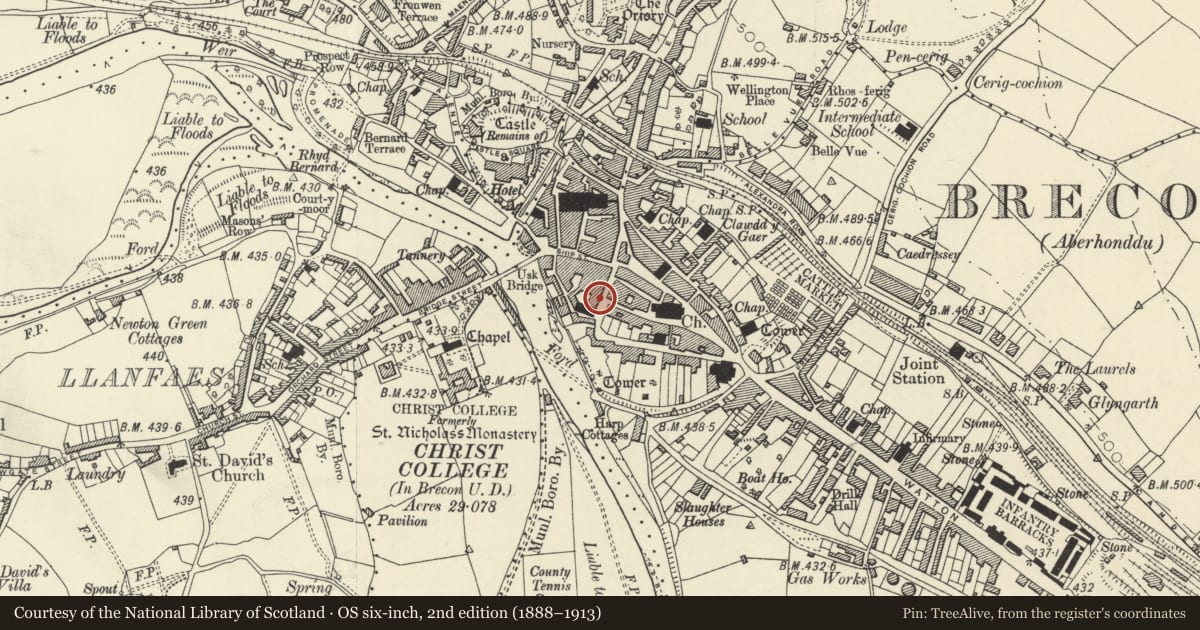
Slide toward Today to fade the historical sheet and see the modern map underneath.
David Rumsey Map Collection, Stanford LibrariesDavid Rumsey Map Collection, Stanford LibrariesDavid Rumsey Map Collection, Stanford LibrariesDavid Rumsey Map Collection, Stanford LibrariesDavid Rumsey Map Collection, Stanford Libraries
5 historical maps cover this location, the earliest the 1608 map "(13) Cambriae Typus." (David Rumsey Map Collection, Stanford Libraries).
Historical maps covering this location
- 1608 · (13) Cambriae Typus. (David Rumsey Map Collection, Stanford Libraries)
- 1636 · Cornubia : Devonia, Somersetus, Dorcestria, Wiltonia, Glocestria ... (David Rumsey Map Collection, Stanford Libraries)
- 1856 · 42. Brecon. (David Rumsey Map Collection, Stanford Libraries)
- 1898 · 213 Brecon (Hills) (David Rumsey Map Collection, Stanford Libraries)
- 1901 · Sheet 14. (David Rumsey Map Collection, Stanford Libraries)
Cadw's description
Location
Opposite entrance to St Mary Street.
History
Early C19 features to a building of possibly C18 structure.
Exterior
Former house, now offices. Cement rendered front to Wheat Street of 3 storeys, 3 windows. Quoins, bands at second and first floor levels; plinth. Window openings with stuccoed architraves. Sash windows with glazing bars; horns also to second floor windows. On ground floor, central doorway with pilasters and cornice, fielded panelled reveals, fanlight with tracery and fielded panelled door.
Interior
Good contemporary interiors remain, including C19 vestibule with round-headed arch and 6-panelled doors; contemporary staircase. NW ground floor room with arched recess with semi-elliptical head in rear wall; window in front wal;l with fluted architrave with blocks at angles; shutters. rear first floor room with plaster ceiling with rose, and fireplace with fluted pilasters and blocks at angles. Period details also to first floor, including panelled doors etc.
Reason for designation
Late C18 to early C19 house with well-preserved external and interior character. Group Value.
Nearby in the register
- 9 Wheat StreetNo class recordedunder 1 mi
- Front Wing of St Michael's HallReligious, Ritual and Funeraryunder 1 mi
- 8 Wheat StreetCommercialunder 1 mi
- 7 Wheat StreetDomesticunder 1 mi
Other entries of the same register within about three miles of this one, by straight line.