Cof Cymru: National Historic Assets of Wales · Wales
15 Upper Frog Street
Tenby, Pembrokeshire, Wales
A Grade II listed building in Tenby, Pembrokeshire, designated on 26 April 1977.
The record
- Designation
- Listed building, Grade II
- Broad class
- Commercial
- Date of designation
- 26 April 1977
- Town
- Tenby
- Community
- Tenby
- Unitary authority
- Pembrokeshire
- Country
- Wales
- Coordinates
- 51.67217, -4.70112
- Cadw reference
- 6301
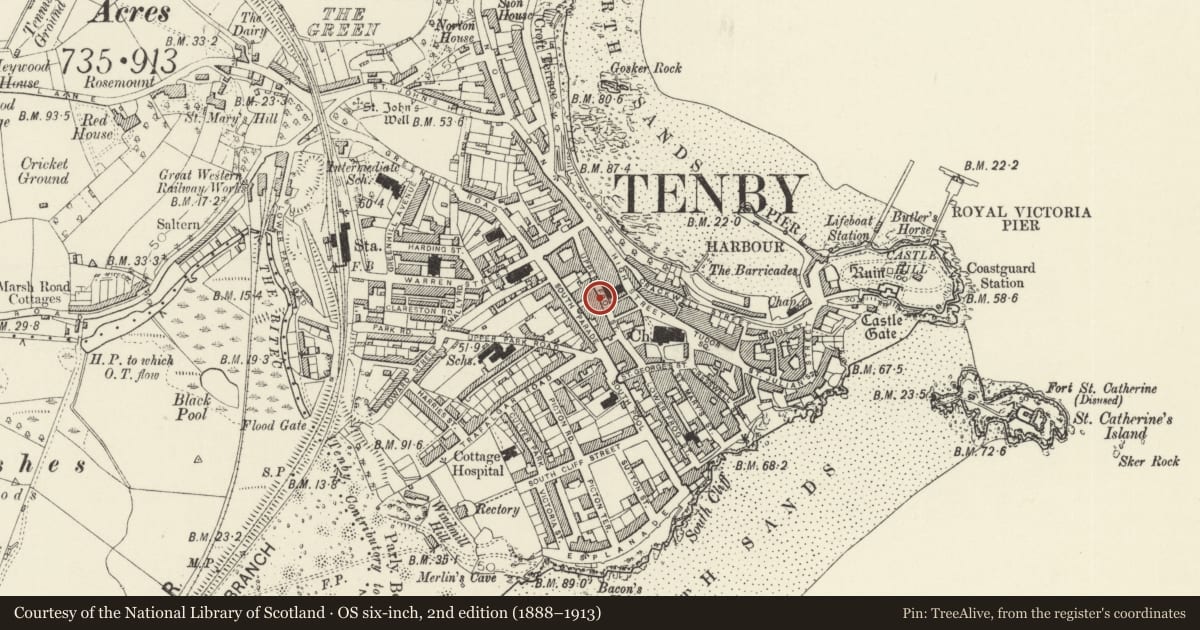
Slide toward Today to fade the historical sheet and see the modern map underneath.
David Rumsey Map Collection, Stanford LibrariesDavid Rumsey Map Collection, Stanford LibrariesDavid Rumsey Map Collection, Stanford LibrariesDavid Rumsey Map Collection, Stanford LibrariesDavid Rumsey Map Collection, Stanford Libraries
5 historical maps cover this location, the earliest the 1636 map "Cornubia : Devonia, Somersetus, Dorcestria, Wiltonia, Glocestria ..." (David Rumsey Map Collection, Stanford Libraries).
Historical maps covering this location
- 1636 · Cornubia : Devonia, Somersetus, Dorcestria, Wiltonia, Glocestria ... (David Rumsey Map Collection, Stanford Libraries)
- 1865 · England and Wales. England No. 6. (David Rumsey Map Collection, Stanford Libraries)
- 1891 · Sheet 10. Ordnance Survey of England and Wales. . (David Rumsey Map Collection, Stanford Libraries)
- 1898 · 245 Pembroke (Hills) (David Rumsey Map Collection, Stanford Libraries)
- 1901 · Sheet 13. (David Rumsey Map Collection, Stanford Libraries)
Cadw's description
Location
On the W side of Upper Frog Street opposite the rear of the Old Town Hall and Market Hall.
History
Mid C19 house with shops over through passage to the Prince of Wales inn. In 1977 and 2001 left hand premises occupied by Audrey Bull, antiques, right hand premises occupied by Liliane Mathews.
Exterior
House with shops, painted stuccoed front with slate close-eaved roof, right end brick stack and nogged brick eaves. Three storeys, 2 bays. Two 4-pane sash windows to 2nd floor, canted oriel window to first floor left with moulded cornice, hipped roof and 2-4-2-pane sashes, and 2 4-pane sashes to right. The outer sash is aligned with window above, the inner one is narrower and may be a later insertion, but is aligned over through passage entry. This is to right of earlier C20 shop front, and has also a very narrow shop to right with C20 window splayed across angle to No 16 adjoining. Left shop-front has timber casing of pilasters, frieze and cornice, the upper mouldings carried around base of oriel. Recessed glazed door to right and shop window of 3 lights with top lights and a 4th canted in to door.
Reason for designation
Included as stucco front in late Georgian style in terraced row on W side of Upper Frog Street.
Nearby in the register
- Berlin HouseCommercialunder 1 mi
- The Prince of Wales FlatsCommercialunder 1 mi
- Normandie InnCommercialunder 1 mi
- Cobbled pavement in Brychan YardDomesticunder 1 mi
Other entries of the same register within about three miles of this one, by straight line.