Cof Cymru: National Historic Assets of Wales · Wales
Normandie Inn
Tenby, Pembrokeshire, Wales
A Grade II listed building in Tenby, Pembrokeshire, designated on 26 April 1977.
The record
- Designation
- Listed building, Grade II
- Broad class
- Commercial
- Date of designation
- 26 April 1977
- Town
- Tenby
- Community
- Tenby
- Unitary authority
- Pembrokeshire
- Country
- Wales
- Coordinates
- 51.67206, -4.70107
- Cadw reference
- 15681
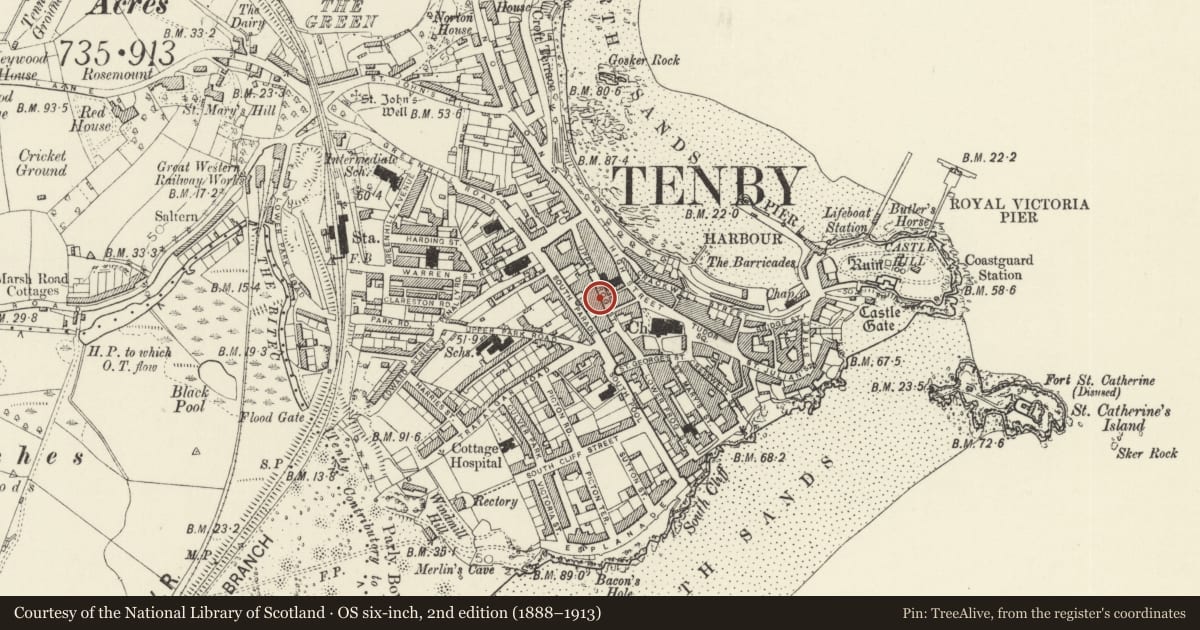
Slide toward Today to fade the historical sheet and see the modern map underneath.
David Rumsey Map Collection, Stanford LibrariesDavid Rumsey Map Collection, Stanford LibrariesDavid Rumsey Map Collection, Stanford LibrariesDavid Rumsey Map Collection, Stanford LibrariesDavid Rumsey Map Collection, Stanford Libraries
5 historical maps cover this location, the earliest the 1636 map "Cornubia : Devonia, Somersetus, Dorcestria, Wiltonia, Glocestria ..." (David Rumsey Map Collection, Stanford Libraries).
Historical maps covering this location
- 1636 · Cornubia : Devonia, Somersetus, Dorcestria, Wiltonia, Glocestria ... (David Rumsey Map Collection, Stanford Libraries)
- 1865 · England and Wales. England No. 6. (David Rumsey Map Collection, Stanford Libraries)
- 1891 · Sheet 10. Ordnance Survey of England and Wales. . (David Rumsey Map Collection, Stanford Libraries)
- 1898 · 245 Pembroke (Hills) (David Rumsey Map Collection, Stanford Libraries)
- 1901 · Sheet 13. (David Rumsey Map Collection, Stanford Libraries)
Cadw's description
Location
On the W side of Upper Frog Street opposite Nelson Walk.
History
Mid to later C19 commercial premises with accommodation over, a hotel in later C20.
Exterior
Inn, painted stucco broad front of 3 storeys, 3 bays with slate roof behind parapet. Moulded string course below parapet, bands at first and second floor sill levels and channelled ground floor with plinth. Four-pane sash windows to top floor and first floor centre, between 2 late C19 canted oriel windows with 2-4-2-pane sashes and moulded cornices with dentils. Band over ground floor is broken for bases of oriels. Plate glass sash to ground floor each side of centre door in heavy stucco pilastered surround with frieze, cornice and sloping top. Six-panel door and overlight. Doorway also to left with C20 door and overlight.
Reason for designation
Included as a well-detailed C19 commercial front prominently set.
Nearby in the register
- Berlin HouseCommercialunder 1 mi
- 15 Upper Frog StreetCommercialunder 1 mi
- Cobra HouseCommercialunder 1 mi
- The Prince of Wales FlatsCommercialunder 1 mi
Other entries of the same register within about three miles of this one, by straight line.